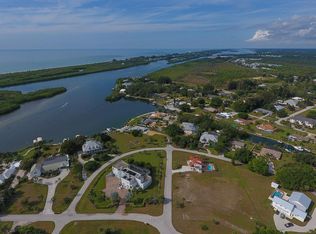
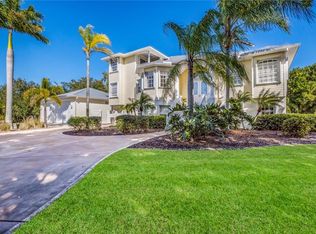
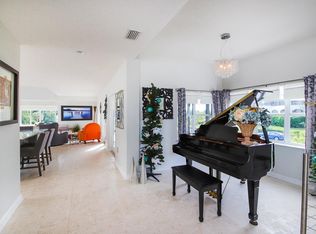
Paradise Found in Cape Haze! This majestic two-story luxury waterfront estate embodies the very best of Florida living, combining timeless design with exceptional upgrades and direct access to the Gulf of America. With 5 spacious bedrooms, 4 full bathrooms, a private elevator, and an expansive resort-style pool and spa, this home is as functional as it is breathtaking. From the moment you arrive, the curb appeal captivates with mature tropical landscaping with 3 wells on site, a circular drive, new pavers, and a welcoming entry. At the water’s edge, a brand-new tiki hut and lounge area create the perfect private retreat for sunset gatherings, overlooking the wide canal with a small island beyond the dock that provides privacy from houses across the canal. Step inside to soaring vaulted ceilings, French doors, and walls of glass that flood the home with natural light and frame panoramic water views. The main living level offers an open-concept design blending elegance with comfort: a great room with custom built-ins and fireplace, a gourmet kitchen with Cambria quartz counters, premium appliances including LG refrigerator and two-drawer dishwasher, upgraded cabinetry, and a glass-railed covered porch for year-round indoor/outdoor living. Off the porch is a spiral staircase to the Crow's Nest with 360 views of the nearby Intercoastal waterway, Gulf, and Boca Bridge. The primary suite is a sanctuary of luxury with balcony access, dual walk-in closets, and a spa-style bath featuring soaking tub, glass shower, and dual vanities. Also off the living room is a guest bedroom with built in murphy bed and en suite bathroom. Just past the kitchen, the 2nd guest bedroom with beautiful faux paint and extra space for relaxing is ideal and the 3rd guest bedroom has a built-in murphy bed and doubles as an office with access to the lanai. Also on this side of the home is the large laundry room and shared guest bathroom. The lower level expands the lifestyle with a 38’ x 27’ bonus room opening to the pool, a full bath, a large guest suite with den/walk-in closet, a 3-car garage, and dedicated workshop/storage areas—perfect for entertaining, hobbies, or multi-generational living. Recent upgrades ensure peace of mind and modern convenience: new pavers, new panoramic two-story pool cage, new Pentair pool heater/motor/controls, new AC, new water heater, new LG & GE appliances, new lawn and landscaping, plantation shutters, designer lighting, hurricane protection, generator connection, and more. Boaters will appreciate the deep-water canal with seawall, extended dock, two boat lifts, and a brand-new jet ski lift—all just 15 minutes to open Gulf waters via the Intracoastal. As part of Cape Haze Property Owner's Association, residents can opt-in to the optional HOA and enjoy deeded beach access to Don Pedro Island, and clubhouse access, offering a rare combination of Gulf-front beach lifestyle and deep-water boating from your backyard. Located minutes from world-class fishing, golf, fine dining, shopping, and set within golf cart-friendly streets, this home truly captures the essence of the Southwest Florida lifestyle. Luxury. Lifestyle. Location. This home has it all. Be sure to view the full virtual tour for every detail.
Sold for $2,095,000
Zillow last checked:
Listing updated:
Bought with:
Sam Hague, 3144728
GULF SHORES REALTY ERA POWERED
Source: Stellar MLS,MLS#: C7515314 Originating MLS: Port Charlotte
Originating MLS: Port Charlotte
Price history
| Date | Event | Price |
|---|---|---|
| 5/12/2026 | Sold | $2,095,000$451/sqft |
Source:  Stellar MLS #C7515314 Report a problem Stellar MLS #C7515314 Report a problem | ||
| 3/14/2026 | Pending sale | $2,095,000$451/sqft |
Source: Stellar MLS #C7515314 Report a problem | ||
| 2/24/2026 | Price change | $2,095,000-3.7%$451/sqft |
Source: Stellar MLS #C7515314 Report a problem | ||
| 2/2/2026 | Price change | $2,175,000-4.4%$469/sqft |
Source: Stellar MLS #C7515314 Report a problem | ||
| 12/2/2025 | Price change | $2,275,000-1.1%$490/sqft |
Source: Stellar MLS #C7515314 Report a problem | ||
| 10/4/2025 | Listed for sale | $2,300,000+21.1%$495/sqft |
Source: Stellar MLS #C7515314 Report a problem | ||
| 2/27/2024 | Listing removed | $1,900,000+2.1%$409/sqft |
Source: Stellar MLS #C7450003 Report a problem | ||
| 12/29/2021 | Sold | $1,861,000-2.1%$401/sqft |
Source: Public Record Report a problem | ||
| 11/15/2021 | Pending sale | $1,900,000$409/sqft |
Source: Stellar MLS #C7450003 Report a problem | ||
| 11/12/2021 | Price change | $1,900,000-2.6%$409/sqft |
Source:  Coconut Coast Realtors #221072629 Report a problem Coconut Coast Realtors #221072629 Report a problem | ||
| 10/12/2021 | Listed for sale | $1,950,000-9.3%$420/sqft |
Source: Stellar MLS #C7450003 Report a problem | ||
| 10/12/2021 | Listing removed | -- |
Source:  RE/MAX International Report a problem RE/MAX International Report a problem | ||
| 9/30/2021 | Listed for sale | $2,149,000+65.3%$463/sqft |
Source: Stellar MLS #A4513905 Report a problem | ||
| 12/3/2016 | Sold | $1,300,000-10.3%$280/sqft |
Source: Public Record Report a problem | ||
| 10/29/2016 | Pending sale | $1,450,000$312/sqft |
Source: Michael Saunders & Company - Licensed Real Estate Broker Report a problem | ||
| 3/30/2016 | Listed for sale | $1,450,000+3.6%$312/sqft |
Source: Michael Saunders & Company - Licensed Real Estate Broker Report a problem | ||
| 8/16/2007 | Sold | $1,400,000+300%$302/sqft |
Source: Public Record Report a problem | ||
| 1/15/2004 | Sold | $350,000+75%$75/sqft |
Source: Public Record Report a problem | ||
| 4/16/2002 | Sold | $200,000$43/sqft |
Source: Public Record Report a problem | ||
Nearby homes
Sell for more on Zillow
Get a Zillow Showcase℠ listing at no additional cost and you could sell for .
$2,127,700
2% more
+$42,554
With Zillow Showcase(estimated)
$2,170,254
