Price reduction PLUS seller to provide up to $75k in repairs or repair allowance. Welcome to a RARE find! This piece of country in the heart of Allen has NO HOA. Premium 2 ACRES in Buckingham Polo Club Estates offers secure, peaceful, and private rustic living on a NO THRU-TRAFFIC blacktop road. Find PRIVACY and space within walking distance of Allen HS, the Football Stadium & Marion Elementary. Conveniently located within blocks of HEB or Kroger, premium retail shops and HWY 75 & 121 access points. Escape to a sprawling neighborhood in a CUSTOM-BUILT 3290 sq ft SINGLE STORY 4 bedroom & 3-bathroom home. This home boasts a floorplan designed to maximize wide-open views of the 9000 sq ft backyard back yard, swimming pool, and expansive back-patio and pool-deck from 2 separate inside living spaces. The master bedroom features an oversized closet for storage, plus an updated walk-in shower. The circle driveway offers easy vehicle access and pull-through parking convenience for trailers. The oversized 2 car garage has extra-wide bays to accommodate larger vehicles, extra space between vehicles, and storage space. An additional 45ft x 20ft metal shop with 9 ft overhead door can be used as a workshop or added storage for vehicles or equipment. The two-story 20x20 storage building at the rear of the property, although needing cosmetic improvements, has a solid infrastructure and can be renovated into a functional tack room or workshop. The attached (2) 20X20 side stalls can be used for horses or trailer storage. Recent upgrades include a new roof & energy efficient windows 2024, new fencing, and bathroom countertops. Seller is offering an additional refurbish allowance for buyer to choose their specific upgrades for flooring and cabinets. Discover the endless opportunities within this unique property. Ideal for animal lovers!
Sold
Price Unknown
50 Buckingham Ln, Allen, TX 75002
4beds
3,291sqft
Single Family Residence
Built in 1997
2 Acres Lot
$1,082,900 Zestimate®
$--/sqft
$3,728 Estimated rent
Home value
$1,082,900
$1.02M - $1.15M
$3,728/mo
Zestimate® history
Owner options
List your home for rent
$3,728/mo
Rent Zestimate®
Find your next renter with Zillow Rental Manager. Plus, with online applications, you can quickly screen prospective tenants – for free.
$3,728/mo
Rent Zestimate®
Refinance and save
Refinancing to a lower rate could help reduce your monthly payments and save thousands over the life of the loan.
Explore your selling options
Work with a Zillow partner agent
Leverage their expertise and Zillow's premium Showcase listings to get your home seen by more buyers.
Get startedList with your own agent
Get your home in front of millions of buyers by listing it on Zillow.
Learn how to do itSell it yourself
Take full control of how buyers see your home on Zillow by listing For Sale by Owner (FSBO).
List your homeWhat's special
Swimming poolNew fencingExpansive back-patio and pool-deckUpdated walk-in shower
Zillow last checked:
Listing updated:
Listed by:
Meaghan Blakey Caraway 0736678 903-814-4203,
White Rock Realty 940-343-5113
Bought with:
Philippa May, 0761815
Better Homes and Gardens Real
Source: NTREIS,MLS#: 21004493
Facts & features
Interior
Bedrooms & bathrooms
- Bedrooms: 4
- Bathrooms: 3
- Full bathrooms: 3
Primary bedroom
- Level: First
- Dimensions: 15 x 15
Primary bedroom
- Level: First
- Dimensions: 21 x 13
Bedroom
- Level: First
- Dimensions: 14 x 12
Living room
- Level: First
- Dimensions: 23 x 22
Appliances
- Included: Dishwasher, Electric Cooktop, Electric Oven, Disposal, Microwave
Features
- Built-in Features, Eat-in Kitchen, High Speed Internet, Kitchen Island, Open Floorplan, Cable TV, Walk-In Closet(s)
- Has basement: No
- Number of fireplaces: 1
- Fireplace features: Gas Log, See Remarks, Stone
Interior area
- Total interior livable area: 3,291 sqft
Property
Parking
- Total spaces: 4
- Parking features: Additional Parking, Circular Driveway, Concrete, Door-Multi, Garage, Garage Door Opener, Garage Faces Side
- Attached garage spaces: 2
- Carport spaces: 2
- Covered spaces: 4
Features
- Levels: One
- Stories: 1
- Pool features: Fenced, Gunite, In Ground, Pool
- Fencing: Back Yard
Lot
- Size: 2 Acres
- Features: Acreage, Backs to Greenbelt/Park, Landscaped, Level
Details
- Parcel number: R072900000501
Construction
Type & style
- Home type: SingleFamily
- Architectural style: Detached
- Property subtype: Single Family Residence
Condition
- Year built: 1997
Utilities & green energy
- Sewer: Public Sewer
- Utilities for property: Sewer Available, Cable Available
Community & HOA
Community
- Security: Security System Owned, Security System
- Subdivision: Buckingham Polo Club Estates
HOA
- Has HOA: No
Location
- Region: Allen
Financial & listing details
- Tax assessed value: $879,164
- Annual tax amount: $10,625
- Date on market: 7/19/2025
- Cumulative days on market: 292 days
- Road surface type: Asphalt
Price history
| Date | Event | Price |
|---|---|---|
| 5/28/2026 | Sold | -- |
Source: NTREIS #21004493 Report a problem | ||
| 5/17/2026 | Pending sale | $1,150,000$349/sqft |
Source: NTREIS #21004493 Report a problem | ||
| 5/7/2026 | Contingent | $1,150,000$349/sqft |
Source: NTREIS #21004493 Report a problem | ||
| 4/2/2026 | Listed for sale | $1,150,000-3.9%$349/sqft |
Source: NTREIS #21004493 Report a problem | ||
| 8/22/2025 | Price change | $1,197,000-6.1%$364/sqft |
Source: NTREIS #21004493 Report a problem | ||
| 7/19/2025 | Listed for sale | $1,275,000+53.6%$387/sqft |
Source: NTREIS #21004493 Report a problem | ||
| 9/15/2021 | Listing removed | -- |
Source: Owner Report a problem | ||
| 6/17/2021 | Price change | $830,000+5.1%$252/sqft |
Source: Owner Report a problem | ||
| 6/13/2021 | Listed for sale | $790,000-7.1%$240/sqft |
Source: Owner Report a problem | ||
| 3/15/2021 | Listing removed | -- |
Source: Owner Report a problem | ||
| 2/28/2021 | Price change | $850,000+7.6%$258/sqft |
Source: Owner Report a problem | ||
| 11/24/2020 | Listed for sale | $790,000$240/sqft |
Source: Owner Report a problem | ||
Public tax history
| Year | Property taxes | Tax assessment |
|---|---|---|
| 2026 | -- | $724,730 +10% |
| 2025 | $9,674 +4.9% | $658,845 +10% |
| 2024 | $9,225 +10.8% | $598,950 +10% |
| 2023 | $8,327 | $544,500 +10% |
| 2022 | -- | $495,000 +10% |
| 2021 | $9,174 -0.9% | $450,000 +1.1% |
| 2020 | $9,260 +8.8% | $445,280 +10% |
| 2019 | $8,514 +5.4% | $404,800 +10% |
| 2018 | $8,076 -0.8% | $368,000 |
| 2017 | $8,143 | $368,000 |
| 2016 | $8,143 +17.4% | $368,000 +15% |
| 2015 | $6,936 | $320,000 +10.7% |
| 2014 | $6,936 | $289,000 +8.4% |
| 2013 | -- | $266,500 +0.4% |
| 2012 | -- | $265,470 -0.3% |
| 2011 | -- | $266,330 -0.3% |
| 2010 | -- | $267,133 -4.6% |
| 2009 | -- | $279,880 -1% |
| 2008 | -- | $282,826 -7.1% |
| 2007 | -- | $304,564 -0.3% |
| 2006 | -- | $305,348 |
| 2005 | -- | $305,348 -0.2% |
| 2004 | -- | $306,047 -0.2% |
| 2003 | -- | $306,747 -1% |
| 2002 | -- | $309,935 +1.7% |
| 2001 | -- | $304,846 +2% |
| 2000 | -- | $298,896 |
Find assessor info on the county website
Neighborhood: 75002
Nearby homes
- $651,500-- bd-- ba3.6k sqft60 Buckingham Ln, Allen, TX 75002Off Market
- $619,100-- bd-- ba2.3k sqft40 Buckingham Ln, Allen, TX 75002Off Market
- $472,3004 bd2 ba2.9k sqft1005 Larkspur Dr, Allen, TX 75002Off Market
- $400,1004 bd2 ba2k sqft1003 Larkspur Dr, Allen, TX 75002Off Market
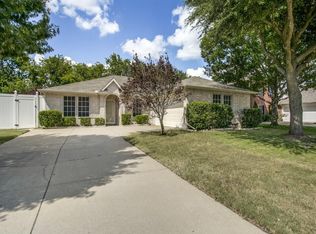
- $466,7004 bd3 ba2.6k sqft1007 Larkspur Dr, Allen, TX 75002Off Market
- $419,7003 bd2 ba2.3k sqft1001 Larkspur Dr, Allen, TX 75002Off Market
- $420,9004 bd3 ba2.4k sqft1009 Larkspur Dr, Allen, TX 75002Off Market
- $--4 bd4 ba2.9k sqft26 Buckingham Ln, Allen, TX 75002Sold
Nearby schools
GreatSchools rating
- 9/10James And Margie Marion Elementary SchoolGrades: K-6Distance: 0.4 mi
- 10/10Walter & Lois Curtis Middle SchoolGrades: 7-8Distance: 1.3 mi
- 8/10Allen High SchoolGrades: 9-12Distance: 1.2 mi
Schools provided by the listing agent
- Elementary: Marion
- Middle: Lowery Freshman Center
- High: Allen
- District: Allen ISD
Source: NTREIS. This data may not be complete. We recommend contacting the local school district to confirm school assignments for this home.
Get a cash offer in 3 minutes
Find out how much your home could sell for in as little as 3 minutes with a no-obligation cash offer.
Estimated market value
$1,082,900
Get a cash offer in 3 minutes
Find out how much your home could sell for in as little as 3 minutes with a no-obligation cash offer.
Estimated market value
$1,082,900
- Texas
- Collin County
- Allen
- 75002
- 50 Buckingham Ln
