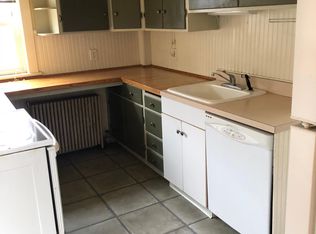
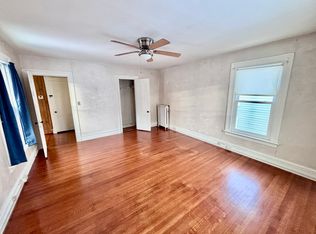
Nice two-family on corner lot with 2 car garage. This is great opportunity for an owner seeking rental income or great for investment opportunity. First unit has 1 bedroom with a 1 1/2 baths and nice front porch. Upstairs has 2 bedrooms and one bath. Each unit has a back porch. This home can be used as single family as well. Separate utilities, plenty of parking with two driveways, shed. Open House Thursday 7/30 4:30pm-6:00pm
Pending
$295,000
50 Buel St, Pittsfield, MA 01201
3beds
2,700sqft
Multi Family
Built in 1884
-- sqft lot
$298,400 Zestimate®
$109/sqft
$-- HOA
What's special
Back porchNice front porchCorner lotOne bath
- 34 days
- 180
- 3
Likely to sell faster than
Zillow last checked:
Listing updated:
Listed by:
Toni Marie Gage 413-822-5444,
SIGNATURE ASSOCIATES
Source: BCMLS,MLS#: 250348
Facts & features
Interior
Bedrooms & bathrooms
- Bedrooms: 3
- Bathrooms: 2
- Full bathrooms: 2
- 1/2 bathrooms: 1
Heating
- Nat Gas
Appliances
- Included: Dishwasher, Dryer, Range, Refrigerator, Washer
- Laundry: In Basement
Features
- Flooring: Carpet, Laminate, Wood
- Basement: Full,Bulk head
Interior area
- Total structure area: 2,700
- Total interior livable area: 2,700 sqft
Property
Parking
- Total spaces: 2
- Parking features: Garaged & Offstreet
- Garage spaces: 2
Accessibility
- Accessibility features: Accessible Bedroom, Accessible Full Bath
Features
- Patio & porch: Porch
- Exterior features: Curbside Recycling
Lot
- Size: 6,534 Square Feet
- Features: Corner Lot
Details
- Additional structures: Outbuilding
- Parcel number: PITT M:H07 B:0013 L:001
- Zoning description: Multi, Residential
Construction
Type & style
- Home type: MultiFamily
- Architectural style: Colonial
- Property subtype: Multi Family
Materials
- Roof: Asphalt
Condition
- Year built: 1884
Utilities & green energy
- Sewer: Public Sewer
- Water: Public
- Utilities for property: Trash Public
Community & HOA
Location
- Region: Pittsfield
Financial & listing details
- Price per square foot: $109/sqft
- Tax assessed value: $243,600
- Annual tax amount: $4,370
- Date on market: 7/28/2026
Estimated market value
$298,400
$283,000 - $313,000
$1,556/mo
Price history
| Date | Event | Price |
|---|---|---|
| 8/3/2026 | Pending sale | $295,000$109/sqft |
Source: | ||
| 7/28/2026 | Listed for sale | $295,000+22.9%$109/sqft |
Source: | ||
| 2/11/2022 | Sold | $240,000+4.4%$89/sqft |
Source: | ||
| 12/21/2021 | Pending sale | $229,900$85/sqft |
Source: | ||
| 12/16/2021 | Listed for sale | $229,900+133.4%$85/sqft |
Source: | ||
| 8/20/2002 | Sold | $98,500-6.2%$36/sqft |
Source: Public Record Report a problem | ||
| 2/11/1988 | Sold | $105,000$39/sqft |
Source: Public Record Report a problem | ||
Public tax history
| Year | Property taxes | Tax assessment |
|---|---|---|
| 2025 | $4,370 +9.5% | $243,600 +12.6% |
| 2024 | $3,991 +16.7% | $216,300 +15.9% |
| 2023 | $3,420 +3.6% | $186,700 +4.9% |
| 2022 | $3,302 +0.1% | $177,900 +3.8% |
| 2021 | $3,299 +2.3% | $171,400 +4.8% |
| 2020 | $3,225 +9.2% | $163,600 +7.6% |
| 2019 | $2,954 +0.5% | $152,100 +3.5% |
| 2018 | $2,939 +0.6% | $146,900 -1.3% |
| 2017 | $2,921 +2.7% | $148,800 -1.8% |
| 2016 | $2,844 +3.9% | $151,600 |
| 2015 | $2,738 +7.2% | $151,600 +1.7% |
| 2014 | $2,555 +2.7% | $149,000 |
| 2013 | $2,488 +3.7% | $149,000 |
| 2012 | $2,400 +3% | $149,000 -2.8% |
| 2011 | $2,329 +9.3% | $153,300 +2.2% |
| 2010 | $2,130 +3.9% | $150,000 |
| 2009 | $2,051 +3.7% | $150,000 -0.3% |
| 2008 | $1,978 | $150,400 +2.6% |
| 2007 | -- | $146,600 +26.7% |
| 2006 | -- | $115,700 |
| 2005 | -- | $115,700 +17.2% |
| 2004 | -- | $98,700 |
| 2003 | -- | $98,700 +14.5% |
| 2001 | -- | $86,200 -0.7% |
| 1996 | $1,463 | $86,800 |
Find assessor info on the county website
Monthly payment
Est. payment
Payment breakdown
Explore the cost of this home by adjusting the details. Changes won't be saved.Climate risks
Neighborhood: 01201
Nearby schools
Schools provided by the listing agent
- Elementary: Crosby
- Middle: Herberg (5&6) Reid (7&8)
- High: Pittsfield
Source: BCMLS. This data may not be complete. We recommend contacting the local school district to confirm school assignments for this home.