Skip main navigation
Closed
Street View
  • $445,050

    50 Buffalo Rd, East Aurora, NY 14052

    3beds
    1,798sqft
    Single Family Residence
    Built in 1956
    0.36 Acres Lot
    $456,900 Zestimate®
    $248/sqft
    $2,933 Estimated rent

    Home value

    $456,900

    $420,000 - $493,000

    $2,933/mo

    Zestimate® history
    Loading
    Loading...

    Owner options

    List your home for rent

    $2,933/mo

    Rent Zestimate®

    Find your next renter with Zillow Rental Manager. Plus, with online applications, you can quickly screen prospective tenants – for free.

    Learn more

    $2,933/mo

    Rent Zestimate®

    Refinance and save

    $3,034/mo

    Est. payment

    Refinancing to a lower rate could help reduce your monthly payments and save thousands over the life of the loan.

    See today's rates

    $3,034/mo

    Est. payment

    Explore your selling options

    Work with a Zillow partner agent

    Leverage their expertise and Zillow's premium Showcase listings to get your home seen by more buyers.

    Get started

    List with your own agent

    Get your home in front of millions of buyers by listing it on Zillow.

    Learn how to do it

    Sell it yourself

    Take full control of how buyers see your home on Zillow by listing For Sale by Owner (FSBO).

    List your home

    What's special

    Gas fireplaceFirst floor laundryFormal dining spaceHardwood floorsUpgraded triple pane windowsFamily room
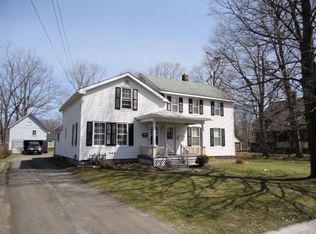
    Demand VILLAGE OF EAST AURORA Cape with 3 BDRMS, 2 Full Baths, First Floor Laundry & 1 car attached Garage is ready for you! This move in condition Home has all the "I wants." Stunning white Kitchen w/new granite countertops (2023) & island w/breakfast bar opens directly to Formal Dining space. The Living Room is very spacious with large picture window & offers a gas fireplace. The Family Room is just off the side door foyer for added entertaining options. You'll certainly appreciate the convenience of the First Floor Laundry (16x9) w/its storage/utility opportunities. Rounding out the first floor is a Full Bath w/walk in shower & a First Floor Bedroom. Upstairs you'll find 2 very generously sized Bedrooms & another Full Bath. There are hardwood floors in all BDRMS, LR, DR, Kitchen & the interior is freshly painted. Upgraded triple pane windows in 2022 & overhead lighting added. The backyard is HUGE...258 feet deep! Plenty of quiet space for you to enjoy! Gutters 2024. Walk to everything, grocery stores, dining & entertainment! It doesn't get any more conveniently located than this! Showings begin Friday, 4/18, at 4 PM. OPEN HOUSE SATURDAY, 4/19 from 1-3 PM. SELLER IS REVIEWING OFFERS MONDAY, 4/21 at NOON.

    Zillow last checked:

    Listing updated:

    Listed by:

    Mary A Blum-Schuler 716-867-7539,

    Howard Hanna WNY Inc.

    Bought with:

    Cory Hill, 10401370246

    Danahy Real Estate

    Source: NYSAMLSs,MLS#: B1599902MLS LogoOriginating MLS: Buffalo

    Facts & features

    Interior

    Bedrooms & bathrooms
    • Bedrooms: 3
    • Bathrooms: 2
    • Full bathrooms: 2
    • Main level bathrooms: 1
    • Main level bedrooms: 1
    Bedroom 1
    • Level: First
    • Dimensions: 13.00 x 11.00
    Bedroom 2
    • Level: Second
    • Dimensions: 19.00 x 13.00
    Bedroom 3
    • Level: Second
    • Dimensions: 19.00 x 11.00
    Dining room
    • Level: First
    • Dimensions: 13.00 x 11.00
    Family room
    • Level: First
    • Dimensions: 16.00 x 10.00
    Foyer
    • Level: First
    • Dimensions: 9.00 x 6.00
    Kitchen
    • Level: First
    • Dimensions: 15.00 x 12.00
    Laundry
    • Level: First
    • Dimensions: 16.00 x 9.00
    Living room
    • Level: First
    • Dimensions: 18.00 x 14.00
    Heating
    • Gas, Zoned, Baseboard, Hot Water
    Cooling
    • Zoned
    Appliances
    • Included: Appliances Negotiable, Dishwasher, Gas Water Heater, Microwave
    • Laundry: Main Level
    Features
    • Breakfast Bar, Ceiling Fan(s), Separate/Formal Dining Room, Entrance Foyer, Separate/Formal Living Room, Granite Counters, Kitchen Island, Pantry, Bedroom on Main Level, Main Level Primary
    • Flooring: Ceramic Tile, Hardwood, Laminate, Varies
    • Windows: Leaded Glass, Thermal Windows
    • Basement: Partial
    • Number of fireplaces: 1
    Interior area
    • Total structure area: 1,798
    • Total interior livable area: 1,798 sqft

    Property

    Parking
    • Total spaces: 1
    • Parking features: Attached, Electricity, Garage, Garage Door Opener
    • Attached garage spaces: 1
    Accessibility
    • Accessibility features: Other
    Features
    • Patio & porch: Open, Porch
    • Exterior features: Blacktop Driveway, Fence
    • Fencing: Partial
    Lot
    • Size: 0.36 Acres
    • Dimensions: 60 x 258
    • Features: Near Public Transit, Rectangular, Rectangular Lot, Residential Lot
    Details
    • Parcel number: 1424011641900002005000
    • Special conditions: Standard

    Construction

    Type & style
    • Home type: SingleFamily
    • Architectural style: Cape Cod
    • Property subtype: Single Family Residence
    Materials
    • Frame, Vinyl Siding, Wood Siding, Copper Plumbing
    • Foundation: Block
    • Roof: Asphalt
    Condition
    • Resale
    • Year built: 1956

    Utilities & green energy

    • Electric: Circuit Breakers
    • Sewer: Connected
    • Water: Connected, Public
    • Utilities for property: Cable Available, High Speed Internet Available, Sewer Connected, Water Connected

    Community & neighborhood

    Security
    • Security features: Radon Mitigation System
    Location
    • Region: East Aurora

    Other

    Other facts
    • Listing terms: Cash,Conventional,FHA,VA Loan

    Price history

    DateEventPrice
    6/12/2025Sold$445,050+6%$248/sqft
    Source: NYSAMLSs #B1599902 Report a problem
    4/21/2025Pending sale$419,900$234/sqft
    Source: NYSAMLSs #B1599902 Report a problem
    4/16/2025Listed for sale$419,900$234/sqft
    Source: NYSAMLSs #B1599902 Report a problem
    11/13/2024Listing removed$419,900$234/sqft
    Source: NYSAMLSs #B1575507 Report a problem
    11/7/2024Listed for sale$419,900+71.7%$234/sqft
    Source: NYSAMLSs #B1575507 Report a problem
    10/26/2018Sold$244,500-2.2%$136/sqft
    Source: NYSAMLSs #B1144268 Report a problem
    9/12/2018Pending sale$249,900$139/sqft
    Source: Emprise Realty Group, LLC #B1144268 Report a problem
    8/30/2018Listed for sale$249,900+108.3%$139/sqft
    Source: Emprise Realty Group, LLC #B1144268 Report a problem
    2/28/2007Sold$120,000$67/sqft
    Source: Public Record Report a problem

    Public tax history

    YearProperty taxesTax assessment
    2025-- $74,000
    2024-- $74,000
    2023-- $74,000
    2022-- $74,000
    2021-- $74,000
    2020-- $74,000
    2019-- $74,000 +27.6%
    2018-- $58,000
    2017$3,545 +174%$58,000
    2016$1,294 $58,000
    2015-- $58,000
    2014-- $58,000
    2013-- $58,000
    2012-- $58,000
    2011-- $58,000
    2010-- $58,000
    2009-- $58,000
    2008-- $58,000
    2007-- $58,000
    2006-- $58,000
    2005-- $58,000
    2004-- $58,000
    2003-- $58,000
    2002-- $58,000
    2001-- $58,000
    2000-- $58,000

    Find assessor info on the county website

    Neighborhood: 14052

    Nearby schools

    GreatSchools rating
    Schools provided by the listing agent
    • Elementary: Parkdale Elementary
    • Middle: East Aurora Middle
    • High: East Aurora High
    • District: East Aurora

    Source: NYSAMLSs. This data may not be complete. We recommend contacting the local school district to confirm school assignments for this home.

    Sell for more on Zillow
    Get a Zillow Showcase℠ listing at no additional cost and you could sell for .
    $456,900
    2% more
    +$9,138
    With Zillow Showcase(estimated)
    $466,038