Skip main navigation
Off market
Street View
  • $806,600

    50 Burke Rd, Peterborough, NH 03458

    4beds
    3,959sqft
    SingleFamily
    Built in 2006
    3.1 Acres Lot
    $806,600 Zestimate®
    $204/sqft
    $5,808 Estimated rent

    Home value

    $806,600

    $766,000 - $855,000

    $5,808/mo

    Zestimate® history
    Loading
    Loading...

    Owner options

    List your home for rent

    $5,808/mo

    Rent Zestimate®

    Find your next renter with Zillow Rental Manager. Plus, with online applications, you can quickly screen prospective tenants – for free.

    Learn more

    $5,808/mo

    Rent Zestimate®

    Refinance and save

    $4,425/mo

    Est. payment

    Refinancing to a lower rate could help reduce your monthly payments and save thousands over the life of the loan.

    See today's rates

    $4,425/mo

    Est. payment

    Explore your selling options

    Work with a Zillow partner agent

    Leverage their expertise and Zillow's premium Showcase listings to get your home seen by more buyers.

    Get started

    List with your own agent

    Get your home in front of millions of buyers by listing it on Zillow.

    Learn how to do it

    Sell it yourself

    Take full control of how buyers see your home on Zillow by listing For Sale by Owner (FSBO).

    List your home

    What's special

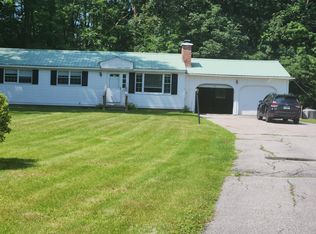
    Abutting Shadow Fox Farm, this custom built Colonial features high ceilings, lots of light and beautiful finishes. A gracious foyer welcomes you into the main home -- follow the hall to the right and you will find the spacious living room featuring a stone and granite gas fireplace, french doors to the sunroom and a passageway to the dining room. The kitchen features lots of prep space, generous cabinets and the breakfast/dining area. Upstairs you will find a reading space/office nook, a master bedroom suite with double closets and its own private bath -- two additional bedrooms plus a bath complete the second floor. On the lower level, you can enjoy the family room -- a separate bath -- and tons of storage space. An adjoining apartment is perfect for extended family, guests or for lease. The apartment features an inviting porch, open concept living, dining, kitchen plus one bedroom, full bath, mudroom and laundry -- all on one level. Park in the detached three car garage with ample storage above and extra deep. Amenities and finishes include hardwood floors, lovely natural tile and stone work, custom kitchen -- and a standby generator which keeps everything functioning if the power were to go out. You will find floor plans in the photo section with dimensions for the main house and apartment. Click for the 3D tour.

    This property is not currently displayed as for sale or rent on Zillow. This may be different from what's on other websites or public sources.

    Facts & features

    Interior

    Bedrooms & bathrooms
    • Bedrooms: 4
    • Bathrooms: 4
    • Full bathrooms: 3
    • 1/2 bathrooms: 1
    Heating
    • Other, Oil
    Cooling
    • Central
    Appliances
    • Included: Dryer, Refrigerator, Washer
    • Laundry: In Unit
    Features
    • Flooring: Tile, Hardwood
    • Has fireplace: Yes
    Interior area
    • Total interior livable area: 3,959 sqft

    Property

    Parking
    • Total spaces: 2
    • Parking features: Garage - Detached
    Features
    • Exterior features: Wood
    Lot
    • Size: 3.1 Acres
    Details
    • Parcel number: PTBRMR012B014L201

    Construction

    Type & style
    • Home type: SingleFamily
    Materials
    • Roof: Asphalt
    Condition
    • Year built: 2006

    Community & HOA

    Location
    • Region: Peterborough

    Financial & listing details

    • Price per square foot: $204/sqft
    • Tax assessed value: $505,100
    • Annual tax amount: $16,416

    Price history

    DateEventPrice
    10/16/2019Sold$500,000-2.9%$126/sqft
    Source: PrimeMLS #4725085 Report a problem
    9/14/2019Pending sale$515,000$130/sqft
    Source: Better Homes and Gardens Real Estate The Masiello Group #4718645 Report a problem
    9/14/2019Listed for sale$515,000$130/sqft
    Source: Better Homes and Gardens Real Estate The Masiello Group #4718645 Report a problem
    7/25/2019Listing removed$2,500$1/sqft
    Source: BHG Masiello Peterborough #4755929 Report a problem
    6/3/2019Listed for rent$2,500$1/sqft
    Source: BHG Masiello Peterborough #4755929 Report a problem

    Public tax history

    YearProperty taxesTax assessment
    2024$16,416 +15.3%$505,100
    2023$14,239 +9%$505,100
    2022$13,062 +0.4%$505,100
    2021$13,011 -2.2%$505,100 +17.1%
    2020$13,304 +3.7%$431,400
    2019$12,834 -1.1%$431,400
    2018$12,981 -5.6%$431,400 -6.8%
    2015$13,750 -0.6%$462,800 +2.2%
    2014$13,838 $452,800
    Find assessor info on the county website

    Neighborhood: 03458

    Nearby schools

    GreatSchools rating
    Schools provided by the listing agent
    • Elementary: Peterborough Elem School
    • Middle: South Meadow School
    • High: Contoocook Valley Regional Hig
    • District: Contoocook Valley SD SAU #1

    Source: The MLS. This data may not be complete. We recommend contacting the local school district to confirm school assignments for this home.

    Get pre-qualified for a loan
    At Zillow Home Loans, we can pre-qualify you in as little as 5 minutes with no impact to your credit score.

    An equal housing lender. NMLS #10287.
