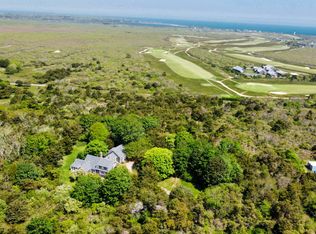

This 'Sconset sanctuary abuts nine acres of preserved Sconset Trust land, affording one the opportunity to build your dream family home in a quiet, tranquil setting. Mature vegetation throughout the property provides privacy, while still maintaining an abundance of space for a large yard. The existing home includes 5 bedrooms, two of which are first floor en-suite, 4 bathrooms, and multiple indoor and outdoor living spaces. The home has had many recent renovations, including updated bathrooms, kitchen, and new windows throughout.
Sold for $2,900,000
$2,900,000
50 Burnell St Lot 21A, Nantucket, MA 02554
5beds
3,139sqft
Single Family Residence
Built in 1972
0.97 Acres Lot
$2,958,900 Zestimate®
$924/sqft
$7,347 Estimated rent
Home value
$2,958,900
Estimated sales range
Not available
$7,347/mo
Zestimate® history
Owner options
List your home for rent
$7,347/mo
Rent Zestimate®
Find your next renter with Zillow Rental Manager. Plus, with online applications, you can quickly screen prospective tenants – for free.
$7,347/mo
Rent Zestimate®
Refinance and save
$12,792/mo
Est. payment
Refinancing to a lower rate could help reduce your monthly payments and save thousands over the life of the loan.
$12,792/mo
Est. payment
Explore your selling options
Work with a Zillow partner agent
Leverage their expertise and Zillow's premium Showcase listings to get your home seen by more buyers.
Get startedList with your own agent
Get your home in front of millions of buyers by listing it on Zillow.
Learn how to do itSell it yourself
Take full control of how buyers see your home on Zillow by listing For Sale by Owner (FSBO).
List your homeWhat's special
Multiple indoorLarge yardUpdated bathrooms
Zillow last checked:
Listing updated:
Listed by:
Jeffrey Lee,
Lee Real Estate
Bought with:
Chandra Miller
Maury People Sotheby's International Realty
Source: LINK,MLS#: 90531
Facts & features
Interior
Bedrooms & bathrooms
- Bedrooms: 5
- Bathrooms: 4
- Full bathrooms: 4
- Main level bedrooms: 2
Heating
- GFHA
Appliances
- Included: Stove: GE, Washer: Yes
Features
- AC, Ins, OSh, Floor 1: The house opens to a welcoming foyer that draws you into the comfortable living space within. To the right of the foyer, you will find a bright and airy living room complete with fireplace. Walking through the living room is the formal dining room, directly adjoining the recently renovated kitchen. In the kitchen, the space flows around a center island with quartz countertops and counter seating. Off the right side of the kitchen a doorway leads to the mudroom/laundry room and attached two car garage with an additional bedroom above. Two additional doors lead to the back yard with patio seating and outdoor shower, and the other to the driveway and front yard. Back through the kitchen is a hallway leading to an additional family room with views of the back yard and patio. Just past the stairs in the foyer is a hallway leading to the primary bedroom with ensuite bath, and a guest bedroom with ensuite bath and private enclosed sunporch., Floor 2: Stairs to the second floor open to a hallway leading to two guest rooms, a shared hall bath with combination tub/shower, and an additional bonus room/office.
- Flooring: Wood and Carpet
- Basement: Unfinished.
- Has fireplace: No
- Fireplace features: 2
- Furnished: Yes
Interior area
- Total structure area: 3,139
- Total interior livable area: 3,139 sqft
Property
Parking
- Parking features: Yes, Attached garage
Features
- Exterior features: Garden, Patio
- Has view: Yes
- View description: None
- Frontage type: None
Lot
- Size: 0.97 Acres
- Features: 20 Foot Easement Across The Southern Corner In Favor Of 15 Plainfield Rd. This Property Will Be Deed-Restricted To No Further Subdivision., Expansive
Details
- Parcel number: 167
- Zoning: SR20
Construction
Type & style
- Home type: SingleFamily
- Property subtype: Single Family Residence
Materials
- Foundation: Block
Condition
- Year built: 1972
- Major remodel year: 2014
Utilities & green energy
- Sewer: Septic Tank
- Water: Town
- Utilities for property: Cbl
Community & HOA
Location
- Region: Nantucket
Financial & listing details
- Price per square foot: $924/sqft
- Date on market: 7/25/2023
- Listing agreement: E
Price history
| Date | Event | Price |
|---|---|---|
| 7/31/2025 | Sold | $2,900,000-1.7%$924/sqft |
Source: LINK #90531 Report a problem | ||
| 1/20/2025 | Pending sale | $2,950,000$940/sqft |
Source: LINK #90531 Report a problem | ||
| 5/8/2024 | Listing removed | -- |
Source: LINK #90531 Report a problem | ||
| 2/11/2024 | Pending sale | $2,950,000$940/sqft |
Source: LINK #90531 Report a problem | ||
| 12/5/2023 | Listed for sale | $2,950,000$940/sqft |
Source: LINK #90531 Report a problem | ||
| 7/31/2023 | Contingent | $2,950,000$940/sqft |
Source: LINK #90531 Report a problem | ||
| 7/25/2023 | Listed for sale | $2,950,000$940/sqft |
Source: LINK #90531 Report a problem | ||
Public tax history
Tax history is unavailable.
Neighborhood: 02554
Nearby homes
- $1,925,0000.77 Acres50 Burnell St LOT 21C, Nantucket, MA 02554Sold
- $2,250,0000.75 Acres50 Burnell St, Nantucket, MA 02554Sold
- $5,903,200-- bd-- ba-- sqft15 Plainfield Rd, Nantucket, MA 02554Off Market
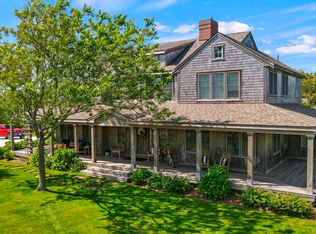
- $4,704,3754 bd5 ba3.3k sqft11 Plainfield Rd, Nantucket, MA 02554Sold
- $1,606,800-- bd-- ba-- sqft9 Plainfield Rd, Nantucket, MA 02554Off Market
- $4,997,0006 bd5 ba3.1k sqft7 Plainfield Rd, Nantucket, MA 02554Off Market
- $2,018,200-- bd-- ba-- sqft3 Windsor Rd, Nantucket, MA 02554Off Market
- $3,258,500-- bd-- ba-- sqft52 Burnell St, Nantucket, MA 02554Off Market
Nearby schools
GreatSchools rating
- NANantucket Elementary SchoolGrades: PK-2Distance: 6.6 mi
- 6/10Cyrus Peirce Middle SchoolGrades: 6-8Distance: 6.6 mi
- 5/10Nantucket High SchoolGrades: 9-12Distance: 6.6 mi
- Massachusetts
- Nantucket County
- Nantucket
- 02554
- 50 Burnell St Lot 21A
Nearby cities
Nearby zip codes
Other Nantucket Topics
