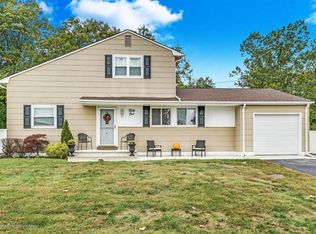
This nicely renovated home offers plenty of space with 5 bedrooms and 2 full bathrooms. On the main level, you'll find a comfortable family room, 2 bedrooms, and a full bathgreat for guests or extended family. Upstairs has a bright living room, a large kitchen with granite countertops, a center island, and a dining area. There's also a sunny sunroom that looks out to the backyardperfect for relaxing. The home also has a partially finished basement that can be used for storage, a playroom, or a home office. The fenced backyard features an above-ground swimming pool for fun in the summer. Other features include laminate floors under the carpet in the bedrooms, central air conditioning, forced air heating, and a shingle roof. Located in the Ramtown section of Howell, this home is close to parks, schools, the beach, and major highwaysmaking it easy to get around and enjoy everything the area has to offer.
Sold for $632,000
Zillow last checked:
Listing updated:
Source: All Jersey MLS,MLS#: 2514649R
Price history
| Date | Event | Price |
|---|---|---|
| 11/20/2025 | Sold | $632,000-5.5%$281/sqft |
Source:  All Jersey MLS #2514649R Report a problem All Jersey MLS #2514649R Report a problem | ||
| 11/6/2025 | Pending sale | $669,000$298/sqft |
Source:  Bright MLS #NJMM2003746 Report a problem Bright MLS #NJMM2003746 Report a problem | ||
| 10/2/2025 | Contingent | $669,000$298/sqft |
Source: All Jersey MLS #2514649R Report a problem | ||
| 9/27/2025 | Pending sale | $669,000$298/sqft |
Source:  MoreMLS #22516337 Report a problem MoreMLS #22516337 Report a problem | ||
| 9/27/2025 | Listing removed | $4,600$2/sqft |
Source: All Jersey MLS #2603830R Report a problem | ||
| 9/18/2025 | Contingent | $669,000$298/sqft |
Source: Bright MLS #NJMM2003746 Report a problem | ||
| 9/6/2025 | Listed for rent | $4,600$2/sqft |
Source: All Jersey MLS #2603830R Report a problem | ||
| 9/5/2025 | Price change | $669,000-0.9%$298/sqft |
Source: Bright MLS #NJMM2003746 Report a problem | ||
| 8/13/2025 | Price change | $675,000-1.5%$300/sqft |
Source: MoreMLS #22516337 Report a problem | ||
| 8/7/2025 | Price change | $685,000-2.1%$305/sqft |
Source: Bright MLS #NJMM2003746 Report a problem | ||
| 6/6/2025 | Listed for sale | $700,000+16.7%$311/sqft |
Source: Bright MLS #NJMM2003746 Report a problem | ||
| 5/29/2024 | Sold | $599,999$267/sqft |
Source: Public Record Report a problem | ||
| 4/26/2024 | Pending sale | $599,999$267/sqft |
Source: MoreMLS #22408108 Report a problem | ||
| 4/8/2024 | Price change | $599,999-7.7%$267/sqft |
Source: MoreMLS #22408108 Report a problem | ||
| 3/25/2024 | Listed for sale | $649,999+94%$289/sqft |
Source: MoreMLS #22408108 Report a problem | ||
| 8/31/2015 | Sold | $335,000$149/sqft |
Source: Public Record Report a problem | ||
| 5/7/2015 | Listed for sale | $335,000-4%$149/sqft |
Source: RE/MAX New Beginnings Realty #21517631 Report a problem | ||
| 2/9/2015 | Listing removed | $349,000$155/sqft |
Source: Keller Williams Realty East Monmouth #21432099 Report a problem | ||
| 11/30/2014 | Price change | $349,000-2.8%$155/sqft |
Source: Keller Williams Realty East Monmouth #21432099 Report a problem | ||
| 10/9/2014 | Price change | $359,000-2.9%$160/sqft |
Source: Keller Williams Realty East Monmouth #21432099 Report a problem | ||
| 8/8/2014 | Listed for sale | $369,900$165/sqft |
Source: Keller Williams Realty East Monmouth #21432099 Report a problem | ||

Get a cash offer in 3 minutes
Find out how much your home could sell for in as little as 3 minutes with a no-obligation cash offer.
Estimated market value
$672,500
