Live in the Oasis of Beachside Lido Dunes. A Truly Unique Home by The Shore. Private Rooftop Deck w/ Panoramic Views of the Ocean, Sunset, & NYC Skyline. Double Driveways lead you to 2 Separate Garages with Fully Enclosed Concrete Foundation Storage Rooms. Ground Floor Entry w/ Elevator, Water Filtration System, Central Vacuum... Main Level Boasts Wide Open Living Room & Eat-in Kitchen. Sub-Zero Fridge, Bosch Dishwasher, Wolf Stove w/ 8 Burners and Vent Hood, Pot Filler, Double Wall Oven, Under Counter Microwave. Flowing into the Living Room finds the Wet Bar with Wine Cooler Facing the Gas Fireplace. Covered Deck to Fenced in Yard off Kitchen. Formal Dining Room w/ Terrace. 9 Foot Ceilings, Box Trim Walls, Powder Room, Playroom/Office, Entry Foyer w/ Closets. Master Ensuite w/OceanViews from Every Window! Spa Like Bathroom w/Steam Shower, Soaking Tub, Bidet Room, Radiant Heated Floors in all Bathrooms and Kitchen. Walk-in Closets. 3 Separate Zones of Central Heating & Air Conditioning. 3 Additional Large Bedrooms and Full Bath. Laundry Room. Private Resident Beach Yards Away. Minutes to Main Town, LIRR and Parkway Access. Seconds to Lido Golf Course. See Additional Detail Descriptions Accompanying Each Photo. Floorplans Attached. Room for In-Ground Pool. This Home is Only 6 Years Young & is Immaculate. Buried Power & Cable Lines Out of Sight. FEMA Compliant Elevation. Flood Dec Page Attached Very Low Yearly Premium! Taxes do not reflect "Home Improvement Exemption" which saved the homeowner over $12,500 last year. This Exemption no longer exists for New Construction Houses However is Grandfathered in for 50 Buxton Street Until 2029! Stay for Summer Option Available...., Additional information: Appearance:Platinum,Interior Features:Guest Quarters,Lr/Dr,Marble Bath,Separate Hotwater Heater:y
Sold for $2,900,000
$2,900,000
50 Buxton Street, Lido Beach, NY 11561
4beds
--sqft
Single Family Residence, Residential
Built in 2017
6,500 Square Feet Lot
$2,721,400 Zestimate®
$--/sqft
$7,363 Estimated rent
Home value
$2,721,400
$2.50M - $2.94M
$7,363/mo
Zestimate® history
Owner options
List your home for rent
$7,363/mo
Rent Zestimate®
Find your next renter with Zillow Rental Manager. Plus, with online applications, you can quickly screen prospective tenants – for free.
$7,363/mo
Rent Zestimate®
Refinance and save
$19,467/mo
Est. payment
Refinancing to a lower rate could help reduce your monthly payments and save thousands over the life of the loan.
$19,467/mo
Est. payment
Explore your selling options
Work with a Zillow partner agent
Leverage their expertise and Zillow's premium Showcase listings to get your home seen by more buyers.
Get startedList with your own agent
Get your home in front of millions of buyers by listing it on Zillow.
Learn how to do itSell it yourself
Take full control of how buyers see your home on Zillow by listing For Sale by Owner (FSBO).
List your homeWhat's special
Zillow last checked:
Listing updated:
Listed by:
Matthew Hazan 917-584-9009,
Compass Greater NY LLC 516-703-3378
Bought with:
Matthew Hazan, 40HA0998882
Compass Greater NY LLC
Source: OneKey® MLS as distributed by MLS GRID,MLS#: L3514227
Facts & features
Interior
Bedrooms & bathrooms
- Bedrooms: 4
- Bathrooms: 4
- Full bathrooms: 3
- 1/2 bathrooms: 1
Primary bedroom
- Description: Master EnSuite w/ Direct Southern OceanViews from Every Winndow! Vaulted Ceilings, Spa Bathroom Set-up w/ Soaking Tub, Radiant Floors, Steam Shower, Bidet Room, Marble & Tile Covered, Closets!!!
Bedroom 1
- Description: 3 Sizable Bedrooms w/ Closets Plus Full Bathroom
Bathroom 1
- Description: Front Powder Room
- Level: Second
Bathroom 1
- Description: Full Bathroom Off Kitchen Area
- Level: Second
Other
- Description: 2 Double Garage Entrances, 2+ Driveways, Grassy Yard Fenced in Yard w/ Rm for In-ground Pool,
- Level: Lower
Other
- Description: Full Level Enclosed Garage and Rear Storage Area, Entry Foyer w/ Elevator, Water Filtration, Central Vacuum Station....
- Level: First
Other
- Description: Rear Entry Foyer w/ Storage off Kitchen Area Leads to Covered Deck w/ Pellet Stove BBQ Overlooking Private Rear Yard w/ Stairs Down....
- Level: Second
Other
- Description: RoofTop Deck! Panoramic Views! Ocean All Around. NYC Skyline. The Bay. Spectacular Sunsets. Sunrise.
Dining room
- Description: Formal Dining Room w/ Veranda Terrace Facing South / Yard
- Level: Second
Family room
- Description: Spacious Living Area w/ 5 Foot Ceiling Throughout Level. WetBar w/ Wine Cooler/Fridge, Gas Fireplace, Separate Front Playroon / Sitting Room
- Level: Second
Kitchen
- Description: Eat-in Kitchen w/ Huge Center Island Loaded w/ Amenities....Sub Zero Large! Wolf Stove 6 Burners Griddle, Hood Vent, Double Pantry, Bosch DW, Double Wall Ovens, Microwave
- Level: Second
Heating
- Other, Forced Air, Radiant
Cooling
- Central Air
Appliances
- Included: Dishwasher, Dryer, Freezer, Microwave, Refrigerator, Tankless Water Heater
Features
- Cathedral Ceiling(s), Eat-in Kitchen, Entrance Foyer, Pantry, Sauna, Formal Dining, Marble Counters, Primary Bathroom, Central Vacuum
- Flooring: Hardwood
- Windows: Screens
- Basement: See Remarks
- Attic: Pull Stairs,Partial,See Remarks
- Number of fireplaces: 1
Property
Parking
- Parking features: Garage Door Opener, Private, Attached, Driveway, Garage, Other, Storage
- Has uncovered spaces: Yes
Features
- Levels: Multi/Split
- Patio & porch: Deck, Patio, Porch
- Exterior features: Private Entrance
- Fencing: Back Yard
- Has view: Yes
- View description: Panoramic, Skyline, Open, Water
- Has water view: Yes
- Water view: Water
- Waterfront features: Beach Access, Beach Front, Ocean Front
Lot
- Size: 6,500 Square Feet
- Dimensions: 100 x 65
- Features: Near Public Transit, Near School, Near Shops
Details
- Parcel number: 2089600130000280
Construction
Type & style
- Home type: SingleFamily
- Architectural style: Contemporary
- Property subtype: Single Family Residence, Residential
Materials
- Other, HardiPlank Type
- Foundation: Other
Condition
- Year built: 2017
Utilities & green energy
- Water: Public
- Utilities for property: Trash Collection Public
Community & HOA
Community
- Features: Fitness Center
- Security: Fire Sprinkler System, Security System
HOA
- Has HOA: No
- Amenities included: Park
Location
- Region: Long Beach
Financial & listing details
- Tax assessed value: $1,104,000
- Annual tax amount: $28,083
- Date on market: 11/4/2023
- Listing agreement: Exclusive Right To Lease
Price history
| Date | Event | Price |
|---|---|---|
| 10/10/2024 | Sold | $2,900,000-3.3% |
Source:  OneKey® MLS as distributed by MLS GRID #L3514227 Report a problem OneKey® MLS as distributed by MLS GRID #L3514227 Report a problem | ||
| 9/13/2024 | Listing removed | $25,000 |
Source: OneKey® MLS as distributed by MLS GRID #3548142 Report a problem | ||
| 8/19/2024 | Pending sale | $2,999,999 |
Source: OneKey® MLS as distributed by MLS GRID #3514227 Report a problem | ||
| 4/30/2024 | Listed for rent | $25,000 |
Source: OneKey® MLS as distributed by MLS GRID #3548142 Report a problem | ||
| 4/4/2024 | Price change | $2,999,999-14.3% |
Source: OneKey® MLS as distributed by MLS GRID #3514227 Report a problem | ||
| 11/4/2023 | Listed for sale | $3,499,000+508.5% |
Source: OneKey® MLS as distributed by MLS GRID #3514227 Report a problem | ||
| 5/18/2016 | Sold | $575,000 |
Source: Agent Provided Report a problem | ||
Public tax history
| Year | Property taxes | Tax assessment |
|---|---|---|
| 2024 | -- | $1,104 -12.5% |
| 2023 | -- | $1,262 -9.7% |
| 2022 | -- | $1,398 |
| 2021 | $29,678 +36.4% | -- |
| 2020 | $21,753 +61% | $1,765 +45.9% |
| 2019 | $13,513 | $1,210 |
| 2018 | $13,513 +5.1% | $1,210 |
| 2017 | $12,852 +6.2% | $1,210 |
| 2016 | $12,105 +180.3% | $1,210 |
| 2015 | $4,319 -0.5% | $1,210 |
| 2013 | $4,343 -1.3% | $1,210 |
| 2012 | $4,400 -21.1% | $1,210 |
| 2011 | $5,579 +13.6% | $1,210 +6% |
| 2010 | $4,913 | $1,142 +0.8% |
| 2009 | -- | $1,133 +6% |
| 2008 | -- | $1,069 +5.9% |
| 2006 | -- | $1,009 -41.9% |
| 2005 | -- | $1,737 -39.5% |
| 2004 | -- | $2,873 |
| 2003 | -- | $2,873 -41.2% |
| 2002 | -- | $4,890 |
| 2001 | -- | $4,890 |
| 2000 | -- | $4,890 |
Find assessor info on the county website
Neighborhood: 11561
Nearby homes
- $1,266,100-- bd3 ba2.2k sqft45 Bath St, Long Beach, NY 11561Off Market
- $2,257,1005 bd5 ba3.4k sqft36 Buxton, Long Beach, NY 11561Off Market
- $2,095,0003 bd2 ba2.2k sqft33 Bath St, Long Beach, NY 11561For Sale
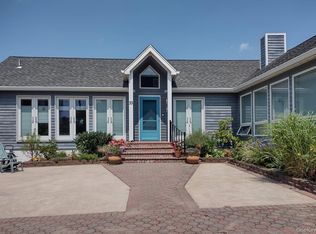
- $1,492,0005 bd3 ba2k sqft44 Buxton St, Lido Beach, NY 11561Off Market

- $1,437,9004 bd3 ba-- sqft44 Buxton St, Long Beach, NY 11561Off Market
- $1,078,5004 bd2 ba1.4k sqft49 Buxton St, Lido Beach, NY 11561Off Market
- $2,893,200-- bd3 ba3.2k sqft63 Bath St, Long Beach, NY 11561Off Market
- $1,848,800-- bd3 ba3.4k sqft53 Buxton St, Long Beach, NY 11561Off Market
Nearby schools
GreatSchools rating
- 8/10East Elementary SchoolGrades: PK-5Distance: 1 mi
- 5/10Long Beach Middle SchoolGrades: 6-8Distance: 2.6 mi
- 7/10Long Beach Senior High SchoolGrades: 9-12Distance: 0.7 mi
Schools provided by the listing agent
- Middle: Long Beach Middle School
- High: Long Beach High School
Source: OneKey® MLS as distributed by MLS GRID. This data may not be complete. We recommend contacting the local school district to confirm school assignments for this home.
Get a cash offer in 3 minutes
Find out how much your home could sell for in as little as 3 minutes with a no-obligation cash offer.
Estimated market value
$2,721,400
Get a cash offer in 3 minutes
Find out how much your home could sell for in as little as 3 minutes with a no-obligation cash offer.
Estimated market value
$2,721,400
- New York
- Nassau County
- Lido Beach
- 11561
- 50 Buxton Street
Nearby cities
Nearby zip codes
Other Lido Beach Topics
