Skip main navigation
Sold for $450,000
  • $450,000

    50 Cabin Ridge Lane, Banner Elk, NC 28604

    2beds
    1,384sqft
    Single Family Residence
    Built in 2006
    0.55 Acres Lot
    $450,000 Zestimate®
    $325/sqft
    $2,685 Estimated rent

    Home value

    $450,000

    Estimated sales range

    Not available

    $2,685/mo

    Zestimate® history
    Loading
    Loading...

    Owner options

    List your home for rent

    $2,685/mo

    Rent Zestimate®

    Find your next renter with Zillow Rental Manager. Plus, with online applications, you can quickly screen prospective tenants – for free.

    Learn more

    $2,685/mo

    Rent Zestimate®

    Refinance and save

    $2,818/mo

    Est. payment

    Refinancing to a lower rate could help reduce your monthly payments and save thousands over the life of the loan.

    See today's rates

    $2,818/mo

    Est. payment

    Explore your selling options

    Work with a Zillow partner agent

    Leverage their expertise and Zillow's premium Showcase listings to get your home seen by more buyers.

    Get started

    List with your own agent

    Get your home in front of millions of buyers by listing it on Zillow.

    Learn how to do it

    Sell it yourself

    Take full control of how buyers see your home on Zillow by listing For Sale by Owner (FSBO).

    List your home

    What's special

    Covered front porchEvening at the grill
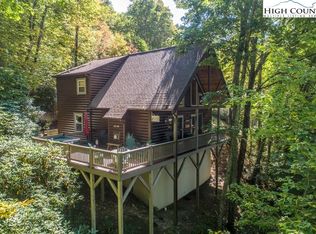
    Answer the call of the mountains with this 2 bedroom, 2 bath log-sided cabin in Banner Elk. 50 Cabin Ridge Lane sits halfway between Banner Elk, with its activities and dining options, and Newland, where crowds are minimal. It's about 4 miles to either, and just 7 miles from Sugar Mountain, with Beech Mountain ski resort around 9 miles away. The covered front porch is well suited to a morning cup of coffee in the rockers or an evening at the grill. The large rear deck offers space for gathering with friends and family around the fire pit for s'mores or a glass of wine from one of the local wineries, and it was engineered and built to support a future spa. Inside, large windows in the family room fill the space with natural light and give the feel of sitting in a treehouse, where a cozy stone fireplace with a gas insert anchors the room. A well-sized kitchen and dining area complete the main living space. At the rear of the home, two bedrooms share a full bathroom. Upstairs, a large loft is currently used as additional sleeping quarters with a king-size bed, alongside a nook with a double Murphy bed offering flexible space for a home office or additional guests, plus a second full bathroom. Furnished and turnkey with minor exclusions, 50 Cabin Ridge Lane has been a family retreat for years of gathering and making mountain memories, with easy access to skiing, dining, and the shops of the High Country. It's a proven mountain retreat with strong second-home and rental appeal. Back on the market with the prior buyer's full inspection reports being made available to the next buyer at no cost, a head start on due diligence.

    Zillow last checked:

    Listing updated:

    Listed by:

    David London 828-260-9672,

    London Realty Group LLC

    Bought with:

    Heather Mitchell, 331844

    RE/MAX Realty Group

    Source: High Country AOR,MLS#: 263319MLS LogoOriginating MLS: High Country Association of Realtors Inc.

    Facts & features

    Interior

    Bedrooms & bathrooms
    • Bedrooms: 2
    • Bathrooms: 2
    • Full bathrooms: 2
    Heating
    • Forced Air, Fireplace(s), Propane
    Cooling
    • Wall/Window Unit(s)
    Appliances
    • Included: Dryer, Dishwasher, Electric Range, Microwave Hood Fan, Microwave, Refrigerator, Washer
    • Laundry: Main Level
    Features
    • Cathedral Ceiling(s), Furnished, Window Treatments
    • Windows: Window Treatments
    • Basement: Unfinished
    • Has fireplace: Yes
    • Fireplace features: Gas, Stone, Propane
    • Furnished: Yes
    Interior area
    • Total structure area: 1,250
    • Total interior livable area: 1,384 sqft
    • Finished area above ground: 1,384
    • Finished area below ground: 0

    Property

    Parking
    • Parking features: No Garage
    Features
    • Levels: Two
    • Stories: 2
    Lot
    • Size: 0.55 Acres
    Details
    • Parcel number: 18470128304300000
    • Other equipment: Satellite Dish

    Construction

    Type & style
    • Home type: SingleFamily
    • Architectural style: Log Home,Mountain
    • Property subtype: Single Family Residence
    Materials
    • Log Siding, Wood Frame
    • Foundation: Basement
    • Roof: Asphalt,Shingle
    Condition
    • Year built: 2006

    Utilities & green energy

    • Sewer: Septic Permit 2 Bedroom, Septic Tank
    • Water: Shared Well
    • Utilities for property: Septic Available

    Community & HOA

    Community
    • Subdivision: Cabin Ridge
    HOA
    • Has HOA: No
    Location
    • Region: Banner Elk

    Financial & listing details

    • Price per square foot: $325/sqft
    • Annual tax amount: $1,228
    • Date on market: 7/20/2026
    • Listing terms: Cash,Conventional,New Loan
    • Road surface type: Gravel

    Price history

    DateEventPrice
    9/23/2026Sold$450,000-4.1%$325/sqft
    Source: High Country AOR #263319 Report a problem
    9/8/2026Contingent$469,000$339/sqft
    Source: High Country AOR #263319 Report a problem
    8/17/2026Listed for sale$469,000$339/sqft
    Source: High Country AOR #263319 Report a problem
    7/29/2026Contingent$469,000$339/sqft
    Source: High Country AOR #263319 Report a problem
    7/20/2026Listed for sale$469,000+56.3%$339/sqft
    Source: High Country AOR #263319 Report a problem
    10/11/2021Sold$300,000-4.8%$217/sqft
    Source: High Country AOR #232354 Report a problem
    8/30/2021Contingent$315,000$228/sqft
    Source: High Country AOR #232354 Report a problem
    8/24/2021Price change$315,000-10%$228/sqft
    Source: High Country AOR #232354 Report a problem
    8/1/2021Listed for sale$349,900$253/sqft
    Source: High Country AOR #232354 Report a problem

    Public tax history

    Tax history is unavailable.

    Neighborhood: 28604

    Nearby schools

    GreatSchools rating
    Schools provided by the listing agent
    • Elementary: Banner Elk
    • High: Avery County

    Source: High Country AOR. This data may not be complete. We recommend contacting the local school district to confirm school assignments for this home.

    Sell for more on Zillow
    Get a Zillow Showcase℠ listing at no additional cost and you could sell for .
    $450,000
    2% more
    +$9,000
    With Zillow Showcase(estimated)
    $459,000
    Sell for more on Zillow
    Get a Zillow Showcase℠ listing at no additional cost and you could sell for .
    $450,000
    2% more
    +$9,000
    With Zillow Showcase(estimated)
    $459,000