Welcome to peaceful country living with modern updates! This beautifully refreshed brick ranch is perfectly positioned on over 2 acres, offering privacy, space, and room to breathe. Step inside to discover a bright and inviting interior filled with natural light streaming through replacement windows throughout the home. Fresh paint and durable luxury vinyl plank flooring flow seamlessly throughout, creating a clean, cohesive feel. The completely updated kitchen features stylish finishes, modern cabinetry, and quality upgrades that make both everyday living and entertaining a joy. Renovated bathrooms showcase fresh, contemporary design and functionality. The spacious four-season room is a standout feature—ideal for morning coffee, relaxing with a good book, or enjoying the peaceful views year-round. Outdoors, the fenced yard provides security and flexibility for pets, gardening, or recreation. Four storage buildings offer exceptional space for tools, hobbies, equipment, or workshop needs—perfect for those who need extra room for projects or storage. If you’ve been searching for updated, single-level living with acreage, versatility, and move-in-ready comfort, this property delivers. Schedule your private showing today!
Closed
$405,000
50 Camelot Ln, Taylorsville, NC 28681
3beds
1,721sqft
Single Family Residence
Built in 1975
2.12 Acres Lot
$411,900 Zestimate®
$235/sqft
$1,700 Estimated rent
Home value
$411,900
$391,000 - $432,000
$1,700/mo
Zestimate® history
Owner options
List your home for rent
$1,700/mo
Rent Zestimate®
Find your next renter with Zillow Rental Manager. Plus, with online applications, you can quickly screen prospective tenants – for free.
$1,700/mo
Rent Zestimate®
Refinance and save
$2,433/mo
Est. payment
Refinancing to a lower rate could help reduce your monthly payments and save thousands over the life of the loan.
$2,433/mo
Est. payment
Explore your selling options
Work with a Zillow partner agent
Leverage their expertise and Zillow's premium Showcase listings to get your home seen by more buyers.
Get startedList with your own agent
Get your home in front of millions of buyers by listing it on Zillow.
Learn how to do itSell it yourself
Take full control of how buyers see your home on Zillow by listing For Sale by Owner (FSBO).
List your homeWhat's special
Stylish finishesFresh contemporary designBeautifully refreshed brick ranchModern cabinetryCompletely updated kitchenPeaceful views year-roundFresh paint
Zillow last checked:
Listing updated:
Listed by:
Debby Bullock-Benfield debbybenfield@gmail.com,
Weichert, Realtors - Team Metro
Bought with:
Lucas Vasquez
Weichert, Realtors - Team Metro
Source: Canopy MLS as distributed by MLS GRID,MLS#: 4346805
Facts & features
Interior
Bedrooms & bathrooms
- Bedrooms: 3
- Bathrooms: 2
- Full bathrooms: 2
- Main level bedrooms: 3
Primary bedroom
- Features: Ceiling Fan(s), En Suite Bathroom
- Level: Main
Bedroom s
- Features: Ceiling Fan(s)
- Level: Main
Bedroom s
- Level: Main
Bathroom full
- Level: Main
Bathroom full
- Level: Main
Den
- Features: Ceiling Fan(s)
- Level: Main
Living room
- Level: Main
Sunroom
- Level: Main
Heating
- Heat Pump
Cooling
- Ceiling Fan(s), Central Air, Heat Pump
Appliances
- Included: Dishwasher, Electric Range, Microwave
- Laundry: Electric Dryer Hookup, Utility Room, Main Level, Washer Hookup
Features
- Breakfast Bar, Pantry
- Flooring: Vinyl
- Windows: Insulated Windows
- Has basement: No
- Fireplace features: Den, Wood Burning
Interior area
- Total structure area: 1,721
- Total interior livable area: 1,721 sqft
- Finished area above ground: 1,721
- Finished area below ground: 0
Property
Parking
- Total spaces: 2
- Parking features: Driveway, Attached Garage, Garage Door Opener, Garage Faces Side, Garage on Main Level
- Attached garage spaces: 2
- Has uncovered spaces: Yes
Features
- Levels: One
- Stories: 1
- Patio & porch: Glass Enclosed
- Exterior features: Storage
- Fencing: Back Yard,Fenced
- Has view: Yes
- View description: Mountain(s)
Lot
- Size: 2.12 Acres
- Dimensions: 2 lots that have not been combined
- Features: Cleared, Corner Lot, Level, Views
Details
- Additional structures: Outbuilding, Shed(s), Workshop
- Parcel number: 3726 51 2063 & 3726 51 0034
- Zoning: R-20
- Special conditions: Standard
Construction
Type & style
- Home type: SingleFamily
- Architectural style: Ranch
- Property subtype: Single Family Residence
Materials
- Brick Full
- Foundation: Crawl Space
Condition
- New construction: No
- Year built: 1975
Utilities & green energy
- Sewer: Septic Installed
- Water: City
- Utilities for property: Electricity Connected
Community & HOA
Community
- Subdivision: Sherwood Forest
Location
- Region: Taylorsville
Financial & listing details
- Price per square foot: $235/sqft
- Tax assessed value: $266,549
- Annual tax amount: $1,736
- Date on market: 2/17/2026
- Cumulative days on market: 7 days
- Electric utility on property: Yes
- Road surface type: Concrete, Paved
Price history
| Date | Event | Price |
|---|---|---|
| 3/26/2026 | Sold | $405,000-2.4%$235/sqft |
Source:  Canopy MLS as distributed by MLS GRID #4346805 Report a problem Canopy MLS as distributed by MLS GRID #4346805 Report a problem | ||
| 2/28/2026 | Pending sale | $415,000$241/sqft |
Source: Canopy MLS as distributed by MLS GRID #4346805 Report a problem | ||
| 2/25/2026 | Listed for sale | $415,000$241/sqft |
Source: Canopy MLS as distributed by MLS GRID #4346805 Report a problem | ||
| 2/23/2026 | Pending sale | $415,000$241/sqft |
Source: Canopy MLS as distributed by MLS GRID #4346805 Report a problem | ||
| 2/17/2026 | Listed for sale | $415,000+27.7%$241/sqft |
Source: Canopy MLS as distributed by MLS GRID #4346805 Report a problem | ||
| 1/24/2025 | Sold | $325,000-7.1%$189/sqft |
Source: Canopy MLS as distributed by MLS GRID #4130593 Report a problem | ||
| 5/2/2024 | Price change | $349,900-5.4%$203/sqft |
Source: Canopy MLS as distributed by MLS GRID #4130593 Report a problem | ||
| 4/18/2024 | Listed for sale | $369,900$215/sqft |
Source: Canopy MLS as distributed by MLS GRID #4130593 Report a problem | ||
Public tax history
| Year | Property taxes | Tax assessment |
|---|---|---|
| 2025 | $1,736 +2.5% | $244,549 |
| 2024 | $1,695 -2.8% | $244,549 |
| 2023 | $1,744 +36.8% | $244,549 +59.8% |
| 2022 | $1,275 | $153,067 |
| 2021 | $1,275 | $153,067 |
| 2020 | $1,275 | $153,067 |
| 2019 | $1,275 +1.5% | $153,067 |
| 2018 | $1,257 | $153,067 |
| 2017 | $1,257 | $153,067 |
| 2016 | $1,257 | $153,067 |
| 2015 | $1,257 +20.8% | $153,067 +2% |
| 2014 | $1,040 +9.5% | $150,096 |
| 2012 | $950 | $150,096 |
| 2011 | $950 +12.4% | $150,096 |
| 2010 | $845 -11.1% | $150,096 |
| 2009 | $950 | $150,096 |
Find assessor info on the county website
Neighborhood: 28681
Nearby homes
- $366,9003 bd2 ba2k sqft1974 Rink Dam Rd, Taylorsville, NC 28681Off Market
- $335,6003 bd3 ba2.3k sqft21 Leon Fox Rd, Taylorsville, NC 28681Off Market
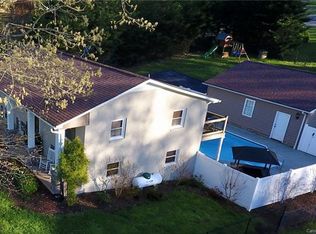
- $398,0003 bd3 ba2.3k sqft21 Leon Fox Rd #R-20, Taylorsville, NC 28681Off Market
- $303,600-- bd-- ba1.3k sqft1932 Rink Dam Rd, Taylorsville, NC 28681Off Market
- $288,5003 bd2 ba1.4k sqft88 Camelot Ln, Taylorsville, NC 28681Off Market
- $244,5003 bd2 ba1k sqft1963 Rink Dam Rd, Taylorsville, NC 28681Off Market
- $269,6004 bd3 ba1.7k sqft33 Leon Fox Rd, Taylorsville, NC 28681Off Market
- $205,0003 bd2 ba1.2k sqft113 River Hills Ct, Taylorsville, NC 28681Sold
Nearby schools
GreatSchools rating
- 8/10Bethlehem ElementaryGrades: PK-5Distance: 2.3 mi
- 9/10West Alexander MiddleGrades: 6-8Distance: 4.2 mi
- 4/10Alexander Central HighGrades: PK,9-12Distance: 8.3 mi
Schools provided by the listing agent
- Elementary: Bethlehem
- Middle: West Alexander
- High: Alexander Central
Source: Canopy MLS as distributed by MLS GRID. This data may not be complete. We recommend contacting the local school district to confirm school assignments for this home.
Get a cash offer in 3 minutes
Find out how much your home could sell for in as little as 3 minutes with a no-obligation cash offer.
Estimated market value
$411,900
Get a cash offer in 3 minutes
Find out how much your home could sell for in as little as 3 minutes with a no-obligation cash offer.
Estimated market value
$411,900
- North Carolina
- Alexander County
- Taylorsville
- 28681
- 50 Camelot Ln
Nearby cities
Nearby zip codes
Other Taylorsville Topics
