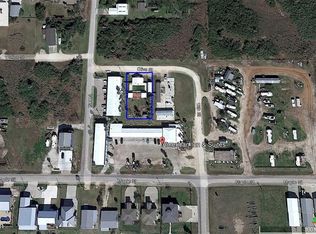
Two Lots and 2 Stall Boat Barn. 130’ x 116’ total, 1 Lot - fenced. One bed, one bath Upscale Tiny home w/Upper Deck! POC water and sewer! Barn has 1 Bath w/walk-in tile shower, lavatory, toilet. Kitchen set up in barn with granite topped counter top, L-Shaped kitchen cabinets, refrigerator, stove. READY TO COOK! Floor plans for BARNOMINIUM, upstairs. See attached floor plan. Use tiny home and put your boat in Boat Barn or slip your RV into boat barn stall to add more immediate sleeping arrangements and you are ready to Roll! Great summer boat storage and future barn or RV set up w extra full kitchen and full bath PLUS tiny house guest quarters!
Active
$349,000
50 Campbell Ln, Pt O Connor, TX 77982
1beds
15,080sqft
:
Get pre-qualified$2,766/mo
Single Family Residence
Built in 2021
0.35 Acres Lot
$-- Zestimate®
$23/sqft
$-- HOA
What's special
Tiny house guest quartersGreat summer boat storageTwo lotsL-shaped kitchen cabinets
- 61 days |
- 233 |
- 6 |
Zillow last checked:
Listing updated:
Listed by:
Brenda G Carter 361-983-4371,
Russell Cain Real Estate, Port O'Connor
Source: Central Texas MLS,MLS#: 614752 Originating MLS: Victoria Area Association of REALTORS
Originating MLS: Victoria Area Association of REALTORSFacts & features
Interior
Bedrooms & bathrooms
- Bedrooms: 1
- Bathrooms: 2
- Full bathrooms: 2
Bedroom
- Level: Lower
Bathroom
- Level: Lower
Bathroom
- Level: Lower
Kitchen
- Level: Lower
Heating
- Electric, Other, See Remarks
Cooling
- Electric, Other, See Remarks, 1 Unit, Attic Fan
Appliances
- Included: Dishwasher, Electric Range, Electric Water Heater, Microwave, Other, Refrigerator, Range Hood, See Remarks, Water Heater, Some Electric Appliances, Cooktop
- Laundry: None
Features
- Eat-in Kitchen, Storage, Shower Only, Separate Shower, Breakfast Bar, Granite Counters, Other, See Remarks
- Flooring: Concrete
- Windows: Double Pane Windows
- Attic: None
- Has fireplace: No
- Fireplace features: None
Interior area
- Total interior livable area: 15,080 sqft
Video & virtual tour
Property
Parking
- Total spaces: 3
- Parking features: Attached Carport, Attached, Converted Garage, Carport, Door-Multi, Garage Faces Front, Garage, Oversized, Garage Faces Side
- Attached garage spaces: 2
- Carport spaces: 1
- Covered spaces: 3
Accessibility
- Accessibility features: None
Features
- Levels: One,Two,Other
- Stories: 1
- Patio & porch: Covered, Deck, Patio, Porch
- Exterior features: Awning(s), Covered Patio, Deck, Porch, Storage
- Pool features: None
- Spa features: None
- Fencing: Barbed Wire,Fenced,Partial,Split Rail
- Has view: Yes
- View description: None
- Body of water: None
Lot
- Size: 0.35 Acres
- Dimensions: 130 x 116
Details
- Additional structures: Outbuilding, Storage
- Parcel number: 90839
- Zoning description: None
Construction
Type & style
- Home type: SingleFamily
- Architectural style: Barndominium
- Property subtype: Single Family Residence
Materials
- ICFs (Insulated Concrete Forms), Metal Frame, Steel Frame
- Foundation: Raised, Slab
- Roof: Metal
Condition
- Resale
- Year built: 2021
Utilities & green energy
- Sewer: Not Connected (at lot), Public Sewer
- Water: Not Connected (at lot), Multiple Meters, Public
- Utilities for property: Above Ground Utilities, Electricity Available, Separate Meters, Water Available
Community & HOA
Community
- Features: None
- Subdivision: Fox Poc
HOA
- Has HOA: No
Location
- Region: Pt O Connor
Financial & listing details
- Price per square foot: $23/sqft
- Date on market: 5/21/2026
- Cumulative days on market: 64 days
- Listing agreement: Exclusive Right To Sell
- Listing terms: Cash,Conventional
- Electric utility on property: Yes
Estimated market value
Not available
Estimated sales range
Not available
Not available
Price history
| Date | Event | Price |
|---|---|---|
| 5/23/2026 | Listed for sale | $349,000$23/sqft |
Source:  Central Texas MLS #614752 Report a problem Central Texas MLS #614752 Report a problem | ||
Public tax history
Tax history is unavailable.
Monthly payment
Est. payment
Payment breakdown
Explore the cost of this home by adjusting the details. Changes won't be saved.Climate risks
Neighborhood: 77982
Nearby schools
GreatSchools rating
- 10/10Port O Connor Elementary SchoolGrades: PK-5Distance: 1.9 mi
- 4/10Travis Middle SchoolGrades: 6-8Distance: 17 mi
- 5/10Calhoun High SchoolGrades: 9-12Distance: 17.5 mi
Schools provided by the listing agent
- District: Calhoun County ISD
Source: Central Texas MLS. This data may not be complete. We recommend contacting the local school district to confirm school assignments for this home.
- $380,400-- bd3 ba1.4k sqft2834 W Harrison Ave, Port O Connor, TX 77982Off Market
- $324,100-- bd1 ba1.2k sqft2834 W Harrison Ave, Port O Connor, TX 77982Off Market
- $234,300-- bd1 ba990 sqft2810 W Harrison Ave, Port O Connor, TX 77982Off Market
- $294,200-- bd2 ba1.2k sqft49 McCown St, Port O Connor, TX 77982Off Market
- $--3 bd2 ba1.2k sqft35 McCown St, Port O Connor, TX 77982Sold
- $13,420-- bd-- ba-- sqft2854 W Harrison Ave, Port O Connor, TX 77982Off Market
- $145,000-- bd-- ba64 sqft77 McCown St, Port O Connor, TX 77982Off Market
- $154,700-- bd1 ba912 sqft77 McCown St, Port O Connor, TX 77982Off Market
A local agent can set up tours, give advice and negotiate with sellers.