Skip main navigation
For sale
  • $379,000

    50 Capitol Ct, Lusby, MD 20657

    3beds
    2,258sqft
    : 
    $2,554/mo
    Get pre-qualified
    Single Family Residence
    Built in 1999
    1.35 Acres Lot
    $448,100 Zestimate®
    $168/sqft
    $17/mo HOA

    What's special

    Two-car attached garageGenerous additional parkingConvenient storage shedLarger wooded lotSpacious three-level homeFlexible living space
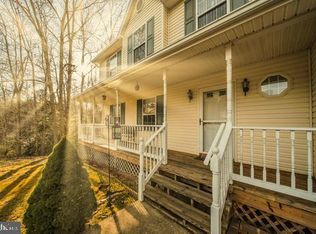
    Welcome to 50 Capitol Court, a spacious three-level home tucked away on a quiet cul-de-sac shared with just two other homes. Set on a larger wooded lot, this home offers plenty of room both inside and out, along with a two-car attached garage and generous additional parking. The main-level kitchen and dining area opens directly to a recently rebuilt upper deck, creating a natural extension of the living space for outdoor dining, grilling, entertaining, or simply relaxing and enjoying the wooded surroundings. Upstairs, you’ll find three bedrooms, including a generously sized primary bedroom with its own private bath. Two additional bedrooms share a spacious hall bath, providing comfortable accommodations for family, guests, or a home office. The fully finished lower level adds even more flexibility, with a full bath, generous closet and storage space, and plenty of room to create a space that works for you. Use it as an additional family or recreation room, home office, play area, guest space, or a combination of uses—ideal when a little extra room is needed for extended family or overnight guests. A convenient kitchenette area includes a sink, counter space for a microwave, and room for a small refrigerator. The lower level also provides direct access to a second outdoor deck area, recently refurbished and complete with a convenient storage shed and fenced in area for pets. Parking is another bonus. In addition to the two-car garage, the driveway can accommodate approximately two to four additional vehicles, with room for two more in front of the home and additional parking available across the quiet cul-de-sac. Important improvements have already been completed, including replacement of the main and lower-level HVAC systems in 2020, a new roof in 2019, Renewal by Andersen window and exterior door replacements in 2018 and 2022, and refreshed interior and exterior paint. With its larger wooded lot, three upstairs bedrooms, three full baths, attached two-car garage, two outdoor living areas, fully finished lower level, and flexible living space, 50 Capitol Court offers plenty of room to spread out, gather, work, play, and make yourself at home. Easy access to Rtes 4/2 north to Prince Frederick, Dunkirk, Andrews AFB,Annapolis and South to Solomons, PAX River Naval Base, California and Leonardtown.
    2 days
    298
    33

    Zillow last checked:

    Listing updated:

    Listed by:

    Lisa Yates 301-752-8180,

    JPAR Real Estate Professionals 3016844895

    Source: Bright MLS,MLS#: MDCA2029780MLS Logo

      Facts & features

      Interior

      Bedrooms & bathrooms
      • Bedrooms: 3
      • Bathrooms: 4
      • Full bathrooms: 3
      • 1/2 bathrooms: 1
      • Main level bathrooms: 1
      Basement
      • Area: 750
      Heating
      • Heat Pump, Electric
      Cooling
      • Heat Pump, Electric
      Appliances
      • Included: Electric Water Heater
      Features
      • Basement: Connecting Stairway,Partial,Finished,Heated,Interior Entry,Rear Entrance
      • Has fireplace: No
      Interior area
      • Total structure area: 2,258
      • Total interior livable area: 2,258 sqft
      • Finished area above ground: 1,508
      • Finished area below ground: 750

      Property

      Parking
      • Total spaces: 2
      • Parking features: Garage Faces Front, Garage Door Opener, Attached, Driveway, On Street
      • Attached garage spaces: 2
      • Has uncovered spaces: Yes
      Accessibility
      • Accessibility features: None
      Features
      • Levels: Two
      • Stories: 2
      • Pool features: None
      Lot
      • Size: 1.35 Acres
      Details
      • Additional structures: Above Grade, Below Grade
      • Parcel number: 0501054597
      • Zoning: R-1
      • Special conditions: Standard

      Construction

      Type & style
      • Home type: SingleFamily
      • Architectural style: Colonial
      • Property subtype: Single Family Residence
      Materials
      • Vinyl Siding
      • Foundation: Block
      Condition
      • New construction: No
      • Year built: 1999

      Utilities & green energy

      • Sewer: Private Septic Tank
      • Water: Well, Private

      Community & HOA

      Community
      • Subdivision: White Sands
      HOA
      • Has HOA: Yes
      • HOA fee: $200 annually
      • HOA name: BLACKSTONE MANAGEMENT, WALDORF
      Location
      • Region: Lusby

      Financial & listing details

      • Price per square foot: $168/sqft
      • Tax assessed value: $328,100
      • Annual tax amount: $3,673
      • Date on market: 8/27/2026
      • Listing agreement: Exclusive Agency
      • Ownership: Fee Simple

        Estimated market value

        $448,100

        $426,000 - $471,000

        $2,871/mo

        Price history

        DateEventPrice
        8/27/2026Listed for sale$379,000+33.8%$168/sqft
        Source: Bright MLS #MDCA2029780 Report a problem
        2/17/2005Sold$283,250+92.7%$125/sqft
        Source: Public Record Report a problem
        3/7/2002Sold$147,000-16%$65/sqft
        Source: Public Record Report a problem
        11/15/2001Sold$175,000+9.4%$78/sqft
        Source: Public Record Report a problem
        2/4/1999Sold$159,900+1781.2%$71/sqft
        Source: Public Record Report a problem
        4/16/1998Sold$8,500$4/sqft
        Source: Public Record Report a problem

        Public tax history

        YearProperty taxesTax assessment
        2025$3,485 +16.7%$302,433 +9.3%
        2024$2,986 +14.5%$276,767 +10.2%
        2023$2,609 +2.2%$251,100
        2022$2,552 +2.3%$251,100 +4.5%
        2021$2,496 +1.8%$240,233 +2.3%
        2020$2,451 +6.2%$234,800
        2019$2,307 +7.2%$234,800 +14.5%
        2018$2,152 +6.3%$205,133 +7.8%
        2017$2,025 -30.2%$190,300
        2016$2,900 $190,300
        2015$2,900 $190,300 -14.5%
        2014$2,900 $222,700
        2013-- $222,700
        2012-- $222,700 -16.9%
        2011-- $268,100
        2010-- $268,100
        2009-- $268,100 -5.2%
        2008-- $282,930 +16.9%
        2007-- $242,050 +20.3%
        2006-- $201,170 +25.5%
        2005-- $160,290 +5.3%
        2004-- $152,266 +5.6%
        2003-- $144,243 +5.9%
        2002-- $136,220 +3.8%
        2001-- $131,186
        Find assessor info on the county website

        Monthly payment

        Est. payment

        Payment breakdown

        Explore the cost of this home by adjusting the details. Changes won't be saved.
        All calculations are estimates and provided by Zillow, Inc. for informational purposes only. Actual amounts may vary.
        HOA fees may include property taxes on listings classified as Co-Ops. Contact the listing agent and/or owner for fee details.
        See how much you could borrow to make a competitive offer.

        Climate risks

        Neighborhood: 20657

        Getting around

        0 / 100
        Car-Dependent
        12 / 100
        Somewhat Bikeable

        Nearby schools

        GreatSchools rating
        Schools provided by the listing agent
        • District: Calvert County Public Schools

        Source: Bright MLS. This data may not be complete. We recommend contacting the local school district to confirm school assignments for this home.

        A local agent can set up tours, give advice and negotiate with sellers.

        Browse local experts