Skip main navigation
Closed
  • Price Unknown

    50 Cardinal Lane, Kimberling City, MO 65686

    3beds
    1,895sqft
    Single Family Residence
    Built in 2022
    -- sqft lot
    $473,300 Zestimate®
    $--/sqft
    $2,092 Estimated rent

    Home value

    $473,300

    $431,000 - $521,000

    $2,092/mo

    Zestimate® history
    Loading
    Loading...

    Owner options

    List your home for rent

    $2,092/mo

    Rent Zestimate®

    Find your next renter with Zillow Rental Manager. Plus, with online applications, you can quickly screen prospective tenants – for free.

    Learn more

    $2,092/mo

    Rent Zestimate®

    Refinance and save

    Refinancing to a lower rate could help reduce your monthly payments and save thousands over the life of the loan.

    See today's rates

    Explore your selling options

    Work with a Zillow partner agent

    Leverage their expertise and Zillow's premium Showcase listings to get your home seen by more buyers.

    Get started

    List with your own agent

    Get your home in front of millions of buyers by listing it on Zillow.

    Learn how to do it

    Sell it yourself

    Take full control of how buyers see your home on Zillow by listing For Sale by Owner (FSBO).

    List your home

    What's special

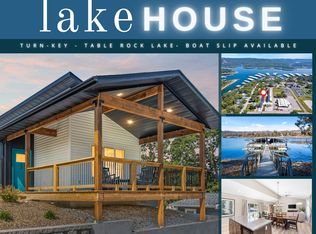
    Grandfathered in vacation rental zoned, steps from the water, sleeps eight & renting for over $200 a night. Life could not be sweeter @ the 'Hummingbird Haven'. Turn-key furnished, the new house smell, killer curb appeal, the absolute works! & ''the'' location...Walk, bike, cart everywhere downtown Kimberling City & the incredible P.O.K : The awesome Pier 28 floating restaurant (pro-tip: GET the fried pickles), Williams Brothers Ski & Sports for all your lake swag, surf & wakeboards, serve it up at the tennis, basketball & pickle ball courts, walking trails, boat rentals, two boat ramps for easy launching, swim area, hotel for overflow, gas dock and more! This is your total Table Rock Lake vacation turn-key nightly rental home. The inside story (it will blow your mind): Lovingly named the 'Hummingbird Haven' discover wide open & airy from kitchen to living, oversized windows & ski-high vaulted ceilings, electric fireplace, XL split bedroom floor plan, full laundry, brand new & stainless Frigidaire appliances, & all hard surface flooring, including easy to clean luxury vinyl plank. The 'icing': furnishings are all designer inspired, creative artisan light fixtures & artwork: you will feel like you are inside an episode of MTV cribs! Spend more time on the lake and less on the exterior of your home. This hacienda is all 100% low maintenance, from siding, to landscaping, it's all easy peezie lemon squeezy! The possibilities are endless for passive income as well: hard to find Kimberling City vacation rental zoned! Bonus! Option for more units available as well, call for more details. Come see what it would be like to be the envy of all of your lake pals @ Cardinal Lane, Port of Kimberling on Table Rock Lake!

    Zillow last checked:

    Listing updated:

    Listed by:

    Ann Ferguson 417-830-0175,

    Keller Williams Tri-Lakes

    Bought with:

    Katlyn Nelsen, 202128559

    Triple Diamond Real Estate

    Source: SOMOMLS as distributed by MLS GRID,MLS#: 60258959MLS Logo

    Facts & features

    Interior

    Bedrooms & bathrooms
    • Bedrooms: 3
    • Bathrooms: 2
    • Full bathrooms: 2
    Rooms
    • Room types: Master Bedroom, Family Room
    Primary bedroom
    • Area: 194.67
    • Dimensions: 13.5 x 14.42
    Bedroom 2
    • Area: 154
    • Dimensions: 14 x 11
    Bedroom 3
    • Area: 167.85
    • Dimensions: 11.64 x 14.42
    Primary bathroom
    • Area: 87.04
    • Dimensions: 9.78 x 8.9
    Bathroom full
    • Area: 61.16
    • Dimensions: 11.83 x 5.17
    Deck
    • Area: 259.94
    • Dimensions: 13.33 x 19.5
    Kitchen
    • Area: 190.68
    • Dimensions: 19.78 x 9.64
    Laundry
    • Area: 54.91
    • Dimensions: 6.17 x 8.9
    Living room
    • Area: 513.02
    • Dimensions: 25.78 x 19.9
    Heating
    • Central, Heat Pump, Electric
    Cooling
    • Central Air
    Appliances
    • Included: Dishwasher, Disposal, Dryer, Electric Water Heater, Free-Standing Electric Oven, Microwave, Refrigerator, Washer
    • Laundry: Main Level, W/D Hookup
    Features
    • Granite Counters, High Ceilings, High Speed Internet, Vaulted Ceiling(s), Walk-in Shower
    • Flooring: Vinyl
    • Windows: Double Pane Windows
    • Has basement: No
    • Has fireplace: No
    Interior area
    • Total structure area: 1,895
    • Total interior livable area: 1,895 sqft
    • Finished area above ground: 1,895
    • Finished area below ground: 0

    Property

    Parking
    • Parking features: Driveway, Paved
    • Has uncovered spaces: Yes
    Features
    • Levels: One
    • Stories: 1
    • Patio & porch: Covered, Deck
    • Exterior features: Rain Gutters
    • Has view: Yes
    • View description: Lake, Water
    • Has water view: Yes
    • Water view: Lake,Water
    Lot
    • Features: Level
    Details
    • Parcel number: 142.003003007002.001

    Construction

    Type & style
    • Home type: SingleFamily
    • Architectural style: Contemporary,Ranch
    • Property subtype: Single Family Residence
    Materials
    • Metal Siding, Vinyl Siding
    • Foundation: Poured Concrete
    • Roof: Asphalt
    Condition
    • Year built: 2022

    Utilities & green energy

    • Sewer: Public Sewer
    • Water: Public

    Community & HOA

    Community
    • Subdivision: Not in List: Stone
    Location
    • Region: Kimberling City

    Financial & listing details

    • Tax assessed value: $445,100
    • Annual tax amount: $634
    • Date on market: 1/5/2024
    • Listing terms: Cash,Conventional
    • Road surface type: Concrete, Asphalt

    Price history

    DateEventPrice
    2/23/2024Sold--
    Source: SOMOMLS as distributed by MLS GRID #60258959 Report a problem
    1/24/2024Pending sale$479,000$253/sqft
    Source: SOMOMLS as distributed by MLS GRID #60258959 Report a problem
    1/5/2024Listed for sale$479,000$253/sqft
    Source: SOMOMLS as distributed by MLS GRID #60258959 Report a problem

    Public tax history

    YearProperty taxesTax assessment
    2024$7,603 $142,430
    Find assessor info on the county website

    Neighborhood: 65686

    Nearby schools

    GreatSchools rating
    Schools provided by the listing agent
    • Elementary: Reeds Spring
    • Middle: Reeds Spring
    • High: Reeds Spring

    Source: SOMOMLS as distributed by MLS GRID. This data may not be complete. We recommend contacting the local school district to confirm school assignments for this home.

    Sell for more on Zillow
    Get a Zillow Showcase℠ listing at no additional cost and you could sell for .
    $473,300
    2% more
    +$9,466
    With Zillow Showcase(estimated)
    $482,766