Skip main navigation
Closed
  • $205,000

    50 Caroline Dr, Stockbridge, GA 30281

    3beds
    1,248sqft
    Single Family Residence, Manufactured Home
    Built in 1977
    0.51 Acres Lot
    $200,400 Zestimate®
    $164/sqft
    $1,622 Estimated rent

    Home value

    $200,400

    $180,000 - $222,000

    $1,622/mo

    Zestimate® history
    Loading
    Loading...

    Owner options

    List your home for rent

    $1,622/mo

    Rent Zestimate®

    Find your next renter with Zillow Rental Manager. Plus, with online applications, you can quickly screen prospective tenants – for free.

    Learn more

    $1,622/mo

    Rent Zestimate®

    Refinance and save

    $1,344/mo

    Est. payment

    Refinancing to a lower rate could help reduce your monthly payments and save thousands over the life of the loan.

    See today's rates

    $1,344/mo

    Est. payment

    Explore your selling options

    Work with a Zillow partner agent

    Leverage their expertise and Zillow's premium Showcase listings to get your home seen by more buyers.

    Get started

    List with your own agent

    Get your home in front of millions of buyers by listing it on Zillow.

    Learn how to do it

    Sell it yourself

    Take full control of how buyers see your home on Zillow by listing For Sale by Owner (FSBO).

    List your home

    What's special

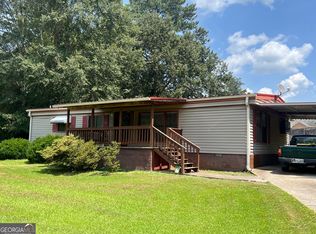
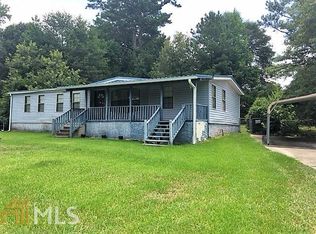
    Totally Renovated Manufactured Home on Deeded Lot and Permanent Foundation (Seller Has Engineer Report & Titles Are Retired) - Can & Go FHA & VA - Huge Open Floor Plan - 3 Bedroom 2 Full Bath - New HVAC - New Fixtures - LVT Flooring - New Carpet - New Quartz Countertops - New Cabinets - Stainless Steel Appliances - Comes With Washer & Dryer - New Remodeled Bathrooms - Carport - Fenced Back Yard - FHA APPRAISAL INPLACE - Call Today For Private Showing!!!

    Zillow last checked:

    Listing updated:

    Listed by:

    Michelle Johnson 678-776-9258,

    Keller Williams Realty Atl. Partners

    Bought with:

    Lisa Hall Thomas, 447662

    Keller Williams Atlanta Classic

    Source: GAMLS,MLS#: 10579468MLS Logo

    Facts & features

    Interior

    Bedrooms & bathrooms
    • Bedrooms: 3
    • Bathrooms: 2
    • Full bathrooms: 2
    • Main level bathrooms: 2
    • Main level bedrooms: 3
    Kitchen
    • Features: Solid Surface Counters
    Heating
    • Central
    Cooling
    • Central Air
    Appliances
    • Included: Dishwasher, Dryer, Electric Water Heater, Microwave, Oven/Range (Combo), Refrigerator, Stainless Steel Appliance(s), Washer
    • Laundry: Mud Room
    Features
    • High Ceilings, Master On Main Level, Walk-In Closet(s)
    • Flooring: Carpet, Hardwood, Laminate
    • Basement: None
    • Has fireplace: No
    Interior area
    • Total structure area: 1,248
    • Total interior livable area: 1,248 sqft
    • Finished area above ground: 1,248
    • Finished area below ground: 0

    Property

    Parking
    • Parking features: Carport, Off Street, Parking Pad
    • Has carport: Yes
    • Has uncovered spaces: Yes
    Features
    • Levels: One
    • Stories: 1
    • Fencing: Back Yard,Chain Link
    Lot
    • Size: 0.51 Acres
    • Features: Level
    Details
    • Additional structures: Shed(s)
    • Parcel number: 069B05042000

    Construction

    Type & style
    • Home type: MobileManufactured
    • Architectural style: Ranch
    • Property subtype: Single Family Residence, Manufactured Home
    Materials
    • Vinyl Siding
    • Roof: Composition
    Condition
    • Updated/Remodeled
    • New construction: No
    • Year built: 1977

    Utilities & green energy

    • Sewer: Public Sewer
    • Water: Public
    • Utilities for property: Cable Available, Electricity Available, High Speed Internet, Phone Available, Sewer Connected, Water Available

    Community & neighborhood

    Community
    • Community features: None
    Location
    • Region: Stockbridge
    • Subdivision: Highland Village

    Other

    Other facts
    • Listing agreement: Exclusive Right To Sell
    • Listing terms: Cash,Conventional,FHA,VA Loan

    Price history

    DateEventPrice
    9/22/2025Sold$205,000+2.5%$164/sqft
    Source: GAMLS #10579468 Report a problem
    8/12/2025Pending sale$200,000$160/sqft
    Source: GAMLS #10579468 Report a problem
    8/7/2025Listed for sale$200,000+115.1%$160/sqft
    Source: GAMLS #10579468 Report a problem
    1/27/2025Sold$93,000$75/sqft
    Source: Public Record Report a problem

    Public tax history

    YearProperty taxesTax assessment
    2025$103 -2.7%$58,080 +102.5%
    2024$106 +63.6%$28,680 +12.4%
    2023$65 -31.7%$25,520 +32.9%
    2022$95 +137.6%$19,200 +37.1%
    2021$40 $14,000 +19%
    2020$40 $11,760 +6.9%
    2019$40 $11,000 +6.6%
    2018-- $10,320 +25.9%
    2016-- $8,200 +40.4%
    2015$40 $5,840 -9.9%
    2014-- $6,480
    2013-- --
    2012-- --
    2011-- --
    2010-- --
    2009-- --
    2008-- --
    2007$223 +87.4%$18,800 +30.6%
    2005$119 $14,400
    2004$119 +12%$14,400 +3.7%
    2003$106 +2.3%$13,880
    2002$104 +23.9%$13,880 +20.9%
    2001$84 -56.1%$11,480 +4%
    2000$191 $11,040

    Find assessor info on the county website

    Neighborhood: 30281

    Nearby schools

    GreatSchools rating
    Schools provided by the listing agent
    • Elementary: Pleasant Grove
    • Middle: Woodland
    • High: Woodland

    Source: GAMLS. This data may not be complete. We recommend contacting the local school district to confirm school assignments for this home.

    Get a cash offer in 3 minutes
    Find out how much your home could sell for in as little as 3 minutes with a no-obligation cash offer.
    Estimated market value
    $200,400
    Get a cash offer in 3 minutes
    Find out how much your home could sell for in as little as 3 minutes with a no-obligation cash offer.
    Estimated market value
    $200,400