Nestled on a spacious 0.8-acre lot in the heart of Brandon, Vermont, this 3-bedroom, 2-bath home is full of character and ready for its next chapter. While the property could benefit from some TLC, it offers timeless charm with beautiful original details throughout, including stunning built-in cabinetry that showcases the home’s craftsmanship and history. On the first floor, in addition to a large eat in kitchen, pantry, separate dining room and living room, are two more bonus rooms! One could easily be used as a 4th bedroom and other could be used as a large home office, kids play room or craft room. Outside, you’ll find a partially fenced yard offering space for pets, gardening, or outdoor entertaining. The rustic barn is a standout feature, complete with two attached carports and a full standing second floor, providing endless possibilities for storage, a workshop, hobbies, or future creative use. Conveniently located just minutes from shopping, restaurants, and public transportation, this property combines small-town charm with everyday convenience. Whether you’re looking to restore a classic Vermont home or invest in a property with incredible potential, this is an opportunity you won’t want to miss.
Active under contract
Listed by: Real Broker LLC • Claire Thompson
$230,000
50 Carver Street, Brandon, VT 05743-1076
3beds
1,630sqft
Single Family Residence
Built in 1862
0.8 Acres Lot
$-- Zestimate®
$141/sqft
$-- HOA
What's special
Rustic barnTwo attached carportsSeparate dining roomPartially fenced yardStunning built-in cabinetry
- 74 days
- 40
- 0
Zillow last checked:
Listing updated:
Listed by:
Claire Thompson,
Real Broker LLC 802-613-0729
Source: PrimeMLS,MLS#: 5101135
Facts & features
Interior
Bedrooms & bathrooms
- Bedrooms: 3
- Bathrooms: 1
- Full bathrooms: 1
Heating
- Oil, Forced Air
Cooling
- None
Appliances
- Included: Refrigerator, Electric Stove
Features
- Flooring: Hardwood
- Basement: Unfinished,Interior Entry
Interior area
- Total structure area: 2,678
- Total interior livable area: 1,630 sqft
- Finished area above ground: 1,630
- Finished area below ground: 0
Property
Parking
- Parking features: Gravel, Barn, Carport
- Has carport: Yes
Features
- Levels: One and One Half
- Stories: 1.5
- Patio & porch: Enclosed Porch
- Exterior features: Garden, Natural Shade, Storage
- Fencing: Partial
- Frontage length: Road frontage: 196
Lot
- Size: 0.8 Acres
- Features: Country Setting, Near Golf Course, Near Shopping, Neighborhood, Near Public Transit
Details
- Additional structures: Barn(s)
- Parcel number: 7802410526
- Zoning description: Residential
Construction
Type & style
- Home type: SingleFamily
- Architectural style: Cape
- Property subtype: Single Family Residence
Materials
- Wood Frame, Clapboard Exterior, Wood Siding
- Foundation: Stone
- Roof: Asphalt Shingle
Condition
- New construction: No
- Year built: 1862
Utilities & green energy
- Electric: 100 Amp Service
- Sewer: Public Sewer
- Utilities for property: Phone, Cable, Fiber Optic Internt Avail
Community & HOA
Location
- Region: Brandon
Financial & listing details
- Price per square foot: $141/sqft
- Tax assessed value: $146,000
- Annual tax amount: $4,182
- Date on market: 7/22/2026
- Road surface type: Paved
Estimated market value
Not available
Estimated sales range
Not available
Not available
Price history
| Date | Event | Price |
|---|---|---|
| 7/22/2026 | Listed for sale | $230,000$141/sqft |
Source:  PrimeMLS #5101135 Report a problem PrimeMLS #5101135 Report a problem | ||
Public tax history
| Year | Property taxes | Tax assessment |
|---|---|---|
| 2024 | -- | $146,000 |
| 2023 | -- | $146,000 |
| 2022 | -- | $146,000 |
| 2021 | -- | $146,000 |
| 2020 | -- | $146,000 -1.4% |
| 2019 | -- | $148,000 |
| 2018 | -- | $148,000 |
| 2017 | -- | $148,000 |
| 2016 | -- | $148,000 +9900% |
| 2015 | -- | $1,480 |
| 2014 | -- | $1,480 |
| 2013 | -- | $1,480 |
| 2012 | -- | $1,480 |
| 2011 | -- | $1,480 |
| 2010 | -- | $1,480 |
| 2009 | -- | $1,480 |
| 2008 | -- | $1,480 +81.8% |
| 2007 | -- | $814 |
Find assessor info on the county website
Monthly payment
Est. payment
Payment breakdown
Explore the cost of this home by adjusting the details. Changes won't be saved.Climate risks
Neighborhood: 05733
Nearby schools
Schools provided by the listing agent
- Elementary: Neshobe Elementary School
- High: Otter Valley High School
- District: Brandon School District
Source: PrimeMLS. This data may not be complete. We recommend contacting the local school district to confirm school assignments for this home.
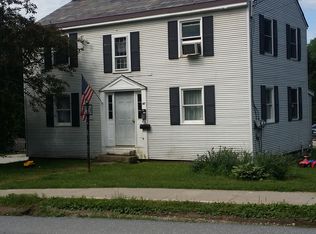
Similar homes
- $265,0003 bd2 ba1.4k sqft11 Franklin Street, Brandon, VT 05733Active
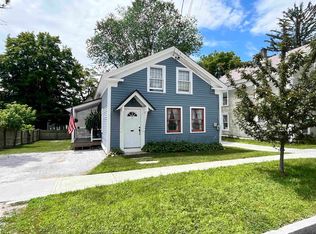 MLS ID #5101076, Marty Feldman. PrimeMLS
 - $279,0003 bd2 ba1.7k sqft2248 Grove Street, Brandon, VT 05733Active
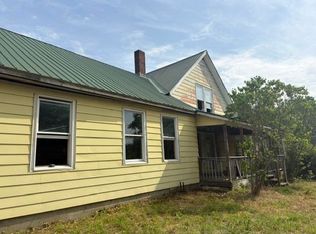 MLS ID #5104741, Brian Hill. PrimeMLS
 - $230,0002 bd2 ba1.3k sqft1316 Lake Dunmore Road, Leicester, VT 05733Active
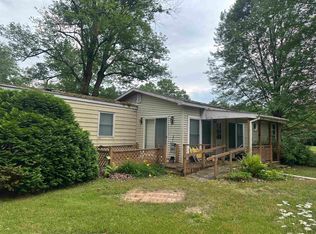 MLS ID #5101766, Roxanna Emilo. PrimeMLS
 - $295,0003 bd2 ba2.3k sqft855 North Street, Brandon, VT 05733Active
 MLS ID #5087352, Beth Stanway. PrimeMLS
