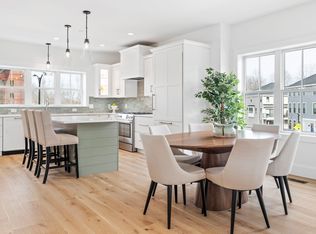
Welcome to Unit 13 at West End Place. This stunning three-level, 3-4-bedroom, 4-bath townhome offers the perfect combination of upscale design, flexible living space, and a prime walkable location near both downtown Portsmouth and the vibrant West End. Step inside to discover wide plank white oak flooring, high ceilings, and a light-filled open-concept layout that seamlessly connects the main living, dining, and kitchen areas. Relax and unwind in your living room, featuring a cozy gas fireplace — perfect for chilly evenings or casual entertaining. The gourmet kitchen is a true showpiece, featuring Custom Cabinetry, Cambria Quartz Countertops, an oversized island, illuminated glass-front cabinets, and a spacious flexible space (currently used as an office, could be a walk-in pantry). Upstairs, find the Primary suite with vaulted ceilings, a large walk-in closet, and a spa-inspired en-suite bath with a fully tiled shower and double vanity. Two additional bedrooms, a full guest bath, and a conveniently located laundry room complete the top floor. On the ground level, a versatile bonus room with full bath is ideal as a home office, guest suite, gym, or playroom. The attached two-car garage has an epoxy-finished floor, and plenty of room for your toys. Some added bonuses include Smart Thermostats, blackout shades, and a hose spigot in the garage. Don’t miss this gorgeous home.
Closed
Listed by: Keller Williams Realty-Metropolitan • Stephanie Murphy
Bought with: Keller Williams Realty-Metropolitan
$1,125,000
50 Cate Street #13, Portsmouth, NH 03801
3beds
2,145sqft
Condominium, Townhouse
Built in 2022
-- sqft lot
$1,145,700 Zestimate®
$524/sqft
$5,276 Estimated rent
Home value
$1,145,700
$1.07M - $1.24M
$5,276/mo
Zestimate® history
Owner options
List your home for rent
$5,276/mo
Rent Zestimate®
Find your next renter with Zillow Rental Manager. Plus, with online applications, you can quickly screen prospective tenants – for free.
$5,276/mo
Rent Zestimate®
Refinance and save
$6,050/mo
Est. payment
Refinancing to a lower rate could help reduce your monthly payments and save thousands over the life of the loan.
$6,050/mo
Est. payment
Explore your selling options
Work with a Zillow partner agent
Leverage their expertise and Zillow's premium Showcase listings to get your home seen by more buyers.
Get startedList with your own agent
Get your home in front of millions of buyers by listing it on Zillow.
Learn how to do itSell it yourself
Take full control of how buyers see your home on Zillow by listing For Sale by Owner (FSBO).
List your homeWhat's special
Zillow last checked:
Listing updated:
Listed by:
Stephanie Murphy,
Keller Williams Realty-Metropolitan 603-232-8282
Bought with:
Stephanie Murphy
Keller Williams Realty-Metropolitan
Source: PrimeMLS,MLS#: 5046592
Facts & features
Interior
Bedrooms & bathrooms
- Bedrooms: 3
- Bathrooms: 4
- Full bathrooms: 3
- 1/2 bathrooms: 1
Heating
- Natural Gas, Forced Air, Zoned
Cooling
- Central Air, Zoned
Appliances
- Included: Dishwasher, Microwave, ENERGY STAR Qualified Refrigerator, Washer, Gas Water Heater, Gas Dryer, Exhaust Fan
- Laundry: 2nd Floor Laundry
Features
- Cathedral Ceiling(s), Ceiling Fan(s), Kitchen Island, Kitchen/Dining, Primary BR w/ BA, Natural Light, Natural Woodwork, Walk-In Closet(s), Walk-in Pantry, Programmable Thermostat, Smart Thermostat
- Flooring: Carpet, Combination, Hardwood, Tile
- Windows: Blinds, Window Treatments
- Basement: Finished,Interior Entry
- Has fireplace: Yes
- Fireplace features: Gas
Interior area
- Total structure area: 2,165
- Total interior livable area: 2,145 sqft
- Finished area above ground: 2,145
- Finished area below ground: 0
Property
Parking
- Total spaces: 2
- Parking features: Paved, Direct Entry, Garage, On Site, Parking Spaces 2, Visitor
- Garage spaces: 2
Features
- Levels: 3
- Stories: 3
- Exterior features: Deck
Lot
- Features: Condo Development, Sidewalks, Street Lights, Trail/Near Trail, Walking Trails, Near Country Club, Near Paths, Near Shopping, Neighborhood, Near Railroad, Near Hospital, Near School(s)
Details
- Parcel number: PRSMM0163B0034L13
- Zoning description: G1
Construction
Type & style
- Home type: Townhouse
- Property subtype: Condominium, Townhouse
Materials
- Wood Frame, Board and Batten Exterior, Shingle Siding
- Foundation: Concrete Slab
- Roof: Asphalt Shingle
Condition
- New construction: No
- Year built: 2022
Utilities & green energy
- Electric: 150 Amp Service
- Sewer: Public Sewer
- Utilities for property: Other
Community & HOA
HOA
- Amenities included: Master Insurance, Landscaping, Snow Removal, Trash Removal
- Additional fee info: Fee: $320
Location
- Region: Portsmouth
Financial & listing details
- Price per square foot: $524/sqft
- Tax assessed value: $1,007,400
- Annual tax amount: $11,263
- Date on market: 6/15/2025
- Road surface type: Paved
Price history
| Date | Event | Price |
|---|---|---|
| 7/31/2025 | Sold | $1,125,000-2.2%$524/sqft |
Source:  PrimeMLS #5046592 Report a problem PrimeMLS #5046592 Report a problem | ||
| 7/17/2025 | Contingent | $1,150,000$536/sqft |
Source: PrimeMLS #5046592 Report a problem | ||
| 6/15/2025 | Listed for sale | $1,150,000+23%$536/sqft |
Source: PrimeMLS #5046592 Report a problem | ||
| 12/1/2022 | Sold | $935,000-1.6%$436/sqft |
Source: PrimeMLS #4928815 Report a problem | ||
| 10/21/2022 | Contingent | $949,900$443/sqft |
Source: PrimeMLS #4928815 Report a problem | ||
| 9/8/2022 | Listed for sale | $949,900$443/sqft |
Source: PrimeMLS #4928815 Report a problem | ||
Public tax history
| Year | Property taxes | Tax assessment |
|---|---|---|
| 2024 | $10,213 -7% | $913,500 +34.2% |
| 2023 | $10,976 | $680,500 |
Find assessor info on the county website
Neighborhood: 03801
Nearby homes
- $1,225,0003 bd4 ba2k sqft50 Cate St #22, Portsmouth, NH 03801Sold

- $1,081,800-- bd-- ba-- sqft1 Cate St #5, Portsmouth, NH 03801Off Market
- $1,116,3003 bd4 ba2.1k sqft50 Cate St #2, Portsmouth, NH 03801Off Market
- $1,050,0003 bd4 ba2.1k sqft50 Cate St #6, Portsmouth, NH 03801Sold

- $1,260,0003 bd4 ba2.1k sqft50 Cate St #5, Portsmouth, NH 03801Sold
- $1,280,0003 bd4 ba2.2k sqft50 Cate St #15, Portsmouth, NH 03801Sold
- $965,0003 bd4 ba2.1k sqft50 Cate St #3, Portsmouth, NH 03801Sold
- $1,160,0003 bd4 ba2k sqft50 Cate St #12, Portsmouth, NH 03801Sold
Nearby schools
GreatSchools rating
- 10/10Little Harbour SchoolGrades: K-5Distance: 1.1 mi
- 8/10Portsmouth Middle SchoolGrades: 6-8Distance: 0.8 mi
- 10/10Portsmouth High SchoolGrades: 9-12Distance: 0.9 mi
Schools provided by the listing agent
- District: Portsmouth
Source: PrimeMLS. This data may not be complete. We recommend contacting the local school district to confirm school assignments for this home.
Get a cash offer in 3 minutes
Find out how much your home could sell for in as little as 3 minutes with a no-obligation cash offer.
Estimated market value
$1,145,700
Get a cash offer in 3 minutes
Find out how much your home could sell for in as little as 3 minutes with a no-obligation cash offer.
Estimated market value
$1,145,700
- New Hampshire
- Rockingham County
- Portsmouth
- 03801
- 50 Cate Street Unit 13
Nearby cities
Nearby zip codes
Other Portsmouth Topics
