UNIT 8 COMPLETE AND READY FOR A QUICK CLOSE! Just 3 units left at West End Place, a new community of well-appointed townhomes in the heart of Portsmouth’s vibrant and happening West End! Featuring three floors of spacious living including a two-car garage, three bedrooms, “bonus room”, four baths- finished with all the bells and whistles! The main floor is an open flow living space, with custom kitchen with island, quartz countertops and tile backsplash plus wet bar great for entertaining/extra storage with glass cabinets and quartz countertops. 7’x8’ “Flex room” directly off kitchen perfect for a quaint and sunny home office or a great walk-in pantry! Living level complete with high ceilings, gas fireplace with cabinetry, wide plank hardwood flooring and custom trim work throughout. Glass doors off the living room lead to large 24’ private deck with privacy panel. Upstairs features three bedrooms including a primary suite with hardwood flooring, trim feature wall, and ensuite bath with tile shower and glass enclosure, and floating vanity with quart countertops. Vaulted ceilings in all bedrooms. First floor "bonus suite" with full bath makes for a great guest room, office, den, gym. Ample closet space throughout and good size two car garage! Unbeatable West End location with restaurants, shopping, and cafés right out your front door, easy access to major routes, and just 1 mile to Market Square.
Closed
Listed by: Green & Company • Grant Parham
Bought with: EXP Realty
$965,000
50 Cate Street #08, Portsmouth, NH 03801
3beds
2,165sqft
Condominium, Townhouse
Built in 2023
1.29 Acres Lot
$1,106,600 Zestimate®
$446/sqft
$4,724 Estimated rent
Home value
$1,106,600
$1.04M - $1.18M
$4,724/mo
Zestimate® history
Owner options
List your home for rent
$4,724/mo
Rent Zestimate®
Find your next renter with Zillow Rental Manager. Plus, with online applications, you can quickly screen prospective tenants – for free.
$4,724/mo
Rent Zestimate®
Refinance and save
$6,417/mo
Est. payment
Refinancing to a lower rate could help reduce your monthly payments and save thousands over the life of the loan.
$6,417/mo
Est. payment
Explore your selling options
Work with a Zillow partner agent
Leverage their expertise and Zillow's premium Showcase listings to get your home seen by more buyers.
Get startedList with your own agent
Get your home in front of millions of buyers by listing it on Zillow.
Learn how to do itSell it yourself
Take full control of how buyers see your home on Zillow by listing For Sale by Owner (FSBO).
List your homeWhat's special
Gas fireplaceHardwood flooringBonus suiteWide plank hardwood flooringQuartz countertopsCustom kitchenGlass cabinets
Zillow last checked:
Listing updated:
Listed by:
Grant Parham,
Green & Company 603-964-7572,
Jennifer Green,
Green & Company
Bought with:
EXP Realty
Source: PrimeMLS,MLS#: 4953276
Facts & features
Interior
Bedrooms & bathrooms
- Bedrooms: 3
- Bathrooms: 4
- Full bathrooms: 2
- 3/4 bathrooms: 1
- 1/2 bathrooms: 1
Heating
- Natural Gas, Forced Air, Zoned
Cooling
- Central Air, Zoned
Appliances
- Included: Dishwasher, Freezer, Microwave, Gas Range, Refrigerator, Electric Water Heater, Natural Gas Water Heater
- Laundry: Laundry Hook-ups
Features
- Ceiling Fan(s), Dining Area, Kitchen Island, Kitchen/Dining, Kitchen/Living, Living/Dining, Primary BR w/ BA, Natural Light, Walk-In Closet(s), Walk-in Pantry, Wet Bar
- Flooring: Carpet, Tile, Wood
- Windows: Screens, ENERGY STAR Qualified Windows
- Basement: Slab
- Number of fireplaces: 1
- Fireplace features: Gas, 1 Fireplace
Interior area
- Total structure area: 2,565
- Total interior livable area: 2,165 sqft
- Finished area above ground: 2,165
- Finished area below ground: 0
Property
Parking
- Total spaces: 2
- Parking features: Paved, Direct Entry, Garage, On Site, Underground
- Garage spaces: 2
Accessibility
- Accessibility features: 1st Floor 3/4 Bathroom, 1st Floor Bedroom, Paved Parking
Features
- Levels: 3
- Stories: 3
- Exterior features: Deck
Lot
- Size: 1.29 Acres
- Features: Condo Development, Corner Lot, Curbing, Landscaped, Sidewalks
Details
- Parcel number: PRSMM0163B0034L8
- Zoning description: G1
Construction
Type & style
- Home type: Townhouse
- Property subtype: Condominium, Townhouse
Materials
- Wood Frame, Board and Batten Exterior, Shake Siding
- Foundation: Concrete Slab
- Roof: Shingle,Asphalt Shingle
Condition
- New construction: Yes
- Year built: 2023
Utilities & green energy
- Electric: 150 Amp Service
- Sewer: Public Sewer
- Utilities for property: Other
Community & HOA
Community
- Security: HW/Batt Smoke Detector
- Subdivision: West End Place
HOA
- Has HOA: Yes
- Amenities included: Master Insurance, Landscaping, Other, Snow Removal, Trash Removal
- Services included: Maintenance Grounds, Plowing, Trash, Condo Association Fee, HOA Fee
- Additional fee info: Fee: $300
Location
- Region: Portsmouth
Financial & listing details
- Price per square foot: $446/sqft
- Tax assessed value: $938,600
- Annual tax amount: $10,494
- Date on market: 5/18/2023
Price history
| Date | Event | Price |
|---|---|---|
| 8/30/2023 | Sold | $965,000$446/sqft |
Source:  PrimeMLS #4953276 Report a problem PrimeMLS #4953276 Report a problem | ||
| 5/18/2023 | Listed for sale | $965,000+7.2%$446/sqft |
Source: PrimeMLS #4953276 Report a problem | ||
| 3/9/2023 | Listing removed | -- |
Source: PrimeMLS #4930646 Report a problem | ||
| 9/21/2022 | Listed for sale | $899,900$416/sqft |
Source: PrimeMLS #4930646 Report a problem | ||
Public tax history
| Year | Property taxes | Tax assessment |
|---|---|---|
| 2024 | $10,494 -2.5% | $938,600 +40.7% |
| 2023 | $10,760 | $667,100 |
Find assessor info on the county website
Neighborhood: 03801
Nearby homes
- $1,110,1003 bd4 ba2.1k sqft50 Cate St #9, Portsmouth, NH 03801Off Market

- $1,280,0003 bd4 ba2.2k sqft50 Cate St #15, Portsmouth, NH 03801Sold

- $783,5002 bd2 ba1.2k sqft235-2 Cate St, Portsmouth, NH 03801Off Market
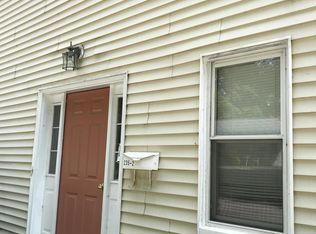
- $1,260,0003 bd4 ba2.1k sqft50 Cate St #5, Portsmouth, NH 03801Sold

- $1,050,0003 bd4 ba2.1k sqft50 Cate St #6, Portsmouth, NH 03801Sold
- $1,107,1003 bd4 ba2.1k sqft50 Cate St #2, Portsmouth, NH 03801Off Market
- $1,225,0003 bd4 ba2k sqft50 Cate St #22, Portsmouth, NH 03801Sold
- $1,160,0003 bd4 ba2k sqft50 Cate St #12, Portsmouth, NH 03801Sold
Nearby schools
GreatSchools rating
- 10/10Little Harbour SchoolGrades: K-5Distance: 1.1 mi
- 8/10Portsmouth Middle SchoolGrades: 6-8Distance: 0.7 mi
- 10/10Portsmouth High SchoolGrades: 9-12Distance: 0.9 mi
Schools provided by the listing agent
- Middle: Portsmouth Middle School
- High: Portsmouth High School
- District: Portsmouth
Source: PrimeMLS. This data may not be complete. We recommend contacting the local school district to confirm school assignments for this home.
Get a cash offer in 3 minutes
Find out how much your home could sell for in as little as 3 minutes with a no-obligation cash offer.
Estimated market value
$1,106,600
Get a cash offer in 3 minutes
Find out how much your home could sell for in as little as 3 minutes with a no-obligation cash offer.
Estimated market value
$1,106,600
- New Hampshire
- Rockingham County
- Portsmouth
- 03801
- 50 Cate Street Unit 08
Nearby cities
Nearby zip codes
Other Portsmouth Topics
