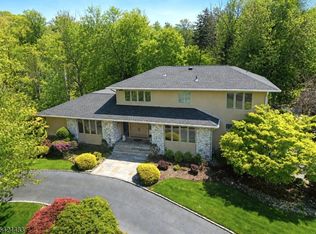
Long awaited STATELY & CLASSIC Short Hills RANCH on .48 acres nestled in the heart of Most Desirable DEERFIELD. STYLISH & UPDATED this 4 Bedroom / 3.5 Bath home boasts over 4500 sq ft of Living Space incl. FINISHED Basement. Formal Foyer flows into the GREAT ROOM where modern living meets SHORT HILLS elegance. Admiration sets in immediately as eyes are drawn to the Soaring Heights with unparallel attention to the unique architectural detail: Stunning TRAY CEILING, Skylights, Custom Moldings, LARGE Picturesque Windows & OPEN Concept with the Formal Dining area easily accommodating a banquet. HGTV Chic EAT-In Kitchen shows off w/ Bright White Cabinets, Designer SS Wolf Appliances, Center Island & SLIDER out to Stone Paver Patio. Conveniently, the kitchen is connected to an oversized 2-car garage on one side, and a COZY Family Room with Wood burning Fireplace on the other. Unwind in the primary En-Suite with beautiful TRAY ceiling, another Slider to Patio, Full Spa-Like Bath and 2 closets. 1800+ sq ft FINISHED Basement with Multiple rooms incl Guest Room, Full Bath and TONS of Storage. THIS FEELS LIKE HOME! Fireplace/Chimney/Flue, cloudy window seals, Backyard retaining wall are being sold in as-is condition.
Under contract
$2,150,000
50 Cayuga Way, Millburn Twp., NJ 07078
4beds
--sqft
Single Family Residence
Built in 1975
0.48 Acres Lot
$-- Zestimate®
$--/sqft
$-- HOA
What's special
Finished basementStunning tray ceilingCustom moldingsFull spa-like bathSoaring heightsHgtv chic eat-in kitchenCenter island
- 158 days |
- 103 |
- 1 |
Zillow last checked:
Listing updated:
Listed by:
Ellen Gonik 973-879-9467,
Coldwell Banker Realty
Source: GSMLS,MLS#: 4007165
Facts & features
Interior
Bedrooms & bathrooms
- Bedrooms: 4
- Bathrooms: 4
- Full bathrooms: 3
- 1/2 bathrooms: 1
Primary bedroom
- Description: Full Bath
Bedroom 1
- Level: First
- Area: 308
- Dimensions: 14 x 22
Bedroom 2
- Level: First
- Area: 180
- Dimensions: 10 x 18
Bedroom 3
- Level: First
- Area: 187
- Dimensions: 11 x 17
Bedroom 4
- Level: First
- Area: 130
- Dimensions: 13 x 10
Primary bathroom
- Features: Stall Shower
Dining room
- Features: Living/Dining Combo
- Level: First
- Area: 165
- Dimensions: 11 x 15
Family room
- Level: First
- Area: 294
- Dimensions: 21 x 14
Kitchen
- Features: Kitchen Island, Eat-in Kitchen
- Level: First
- Area: 308
- Dimensions: 22 x 14
Basement
- Features: BathOthr, Leisure, RecRoom, Storage, Utility
Heating
- 1 Unit, Forced Air, Electric, Natural Gas
Cooling
- 1 Unit, Central Air
Appliances
- Included: Carbon Monoxide Detector, Dishwasher, Dryer, Microwave, Range/Oven-Gas, Refrigerator, Washer, Water Filter, Water Softener Owned, Gas Water Heater
- Laundry: Laundry Room
Features
- Great Room, Rec Room
- Flooring: Laminate, Tile, Wood
- Windows: Blinds, Skylight(s)
- Basement: Yes,Finished,Full,Sump Pump
- Number of fireplaces: 1
- Fireplace features: Family Room, Wood Burning
Property
Parking
- Total spaces: 10
- Parking features: Asphalt, Circular Driveway, Attached Garage
- Attached garage spaces: 2
- Uncovered spaces: 10
Features
- Patio & porch: Patio
- Exterior features: Underground Lawn Sprinkler
- Has spa: Yes
- Spa features: Bath
Lot
- Size: 0.48 Acres
- Dimensions: IRREG .4752AC
- Features: Level
Details
- Parcel number: 1612049040000000180000
- Zoning description: Residential
Construction
Type & style
- Home type: SingleFamily
- Architectural style: Ranch
- Property subtype: Single Family Residence
Materials
- Brick, Wood Shingle
- Roof: Asphalt Shingle
Condition
- Year built: 1975
Utilities & green energy
- Gas: Gas-Natural
- Sewer: Public Sewer
- Water: Public
- Utilities for property: Electricity Connected, Natural Gas Connected
Community & HOA
Community
- Features: Storage
- Security: Carbon Monoxide Detector
- Subdivision: Deerfield
Location
- Region: Short Hills
Financial & listing details
- Tax assessed value: $1,425,500
- Annual tax amount: $28,770
- Date on market: 1/28/2026
- Ownership type: Fee Simple
- Electric utility on property: Yes
Estimated market value
Not available
Estimated sales range
Not available
$7,879/mo
Price history
| Date | Event | Price |
|---|---|---|
| 2/6/2026 | Pending sale | $2,150,000 |
Source:  GSMLS #4007165 Report a problem GSMLS #4007165 Report a problem | ||
| 1/28/2026 | Listed for sale | $2,150,000+280.5% |
Source: GSMLS #4007165 Report a problem | ||
| 8/29/1995 | Sold | $565,000 |
Source: Public Record Report a problem | ||
Public tax history
| Year | Property taxes | Tax assessment |
|---|---|---|
| 2025 | $28,781 +1.9% | $1,425,500 |
| 2024 | $28,253 +2% | $1,425,500 |
| 2023 | $27,697 +0.3% | $1,425,500 |
| 2022 | $27,626 +0.4% | $1,425,500 |
| 2021 | $27,512 | $1,425,500 |
| 2020 | $27,512 +34.2% | $1,425,500 |
| 2019 | $20,499 | $1,425,500 |
| 2018 | $20,499 -17.2% | $1,425,500 |
| 2017 | $24,771 +2.3% | $1,425,500 +24% |
| 2016 | $24,208 +0.1% | $1,150,000 |
| 2015 | $24,192 +4.2% | $1,150,000 -4.2% |
| 2014 | $23,208 -6% | $1,200,000 |
| 2013 | $24,687 +2.8% | $1,200,000 -7.7% |
| 2012 | $24,024 +3% | $1,300,000 |
| 2011 | $23,322 -3.2% | $1,300,000 |
| 2010 | $24,103 +5.2% | $1,300,000 -5.3% |
| 2009 | $22,922 +5.6% | $1,373,400 |
| 2008 | $21,700 +2.1% | $1,373,400 |
| 2007 | $21,247 | $1,373,400 +37% |
| 2006 | -- | $1,002,200 |
| 2005 | -- | $1,002,200 |
| 2004 | $19,643 | $1,002,200 |
| 2003 | -- | $1,002,200 |
| 2002 | -- | $1,002,200 +234.1% |
| 2001 | -- | $300,000 |
Find assessor info on the county website
Monthly payment
Est. payment$--/mo
Payment breakdown
Explore the cost of this home by adjusting the details. Changes won't be saved.All calculations are estimates and provided by Zillow, Inc. for informational purposes only. Actual amounts may vary.
HOA fees may include property taxes on listings classified as Co-Ops. Contact the listing agent and/or owner for fee details.
Mortgage interest rates are dependent on a number of factors, including credit score, down payment, and repayment length. Interest rate data provided by Zillow Group Marketplace, Inc. as of 1/1/1970 from various mortgage lenders with which we have lead or other similar arrangements; the Estimated Payment is an average of those rates.
See how much you could borrow to make a competitive offer.
Climate risks
Neighborhood: 07078
Nearby schools
GreatSchools rating
- 10/10Deerfield Elementary SchoolGrades: K-4Distance: 0.9 mi
- 8/10Millburn Middle SchoolGrades: 6-8Distance: 1.7 mi
- 9/10Millburn Sr High SchoolGrades: 9-12Distance: 1.9 mi
Schools provided by the listing agent
- Elementary: Deerfield
- Middle: Millburn
- High: Millburn
Source: GSMLS. This data may not be complete. We recommend contacting the local school district to confirm school assignments for this home.
A local agent can set up tours, give advice and negotiate with sellers.


- New Jersey
- Essex County
- Short Hills
- 07078
- 50 Cayuga Way
Nearby cities
Nearby zip codes
Other Short Hills Topics
