This delightful property offers a perfect blend of comfort, privacy, & convenience. A thoughtfully designed split floor plan situates the spacious primary suite on one side of the home, featuring a walk-in closet & a luxurious ensuite bathroom complete with a garden tub for ultimate relaxation. The bright & airy kitchen, dining, and living areas flow seamlessly to the opposite side of the home, where you'll find two additional bedrooms—both with walk-in closets—and a second full bathroom.
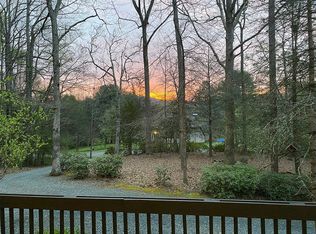
The gently sloped yard is just over an acre, and a gardener’s dream with raised planters and an outbuilding for extra storage. The elongated horseshoe driveway ensures ample parking for you & your guests.
Just 1.2 miles from the Pisgah National Forest entrance, you’ll enjoy easy access to iconic attractions like Looking Glass Falls, Sliding Rock, & endless trails for hiking, biking, tubing, & riding.
Don’t miss this rare opportunity to own a peaceful retreat in the heart of outdoor adventure!
Closed
$350,000
50 Cearley Ln, Pisgah Forest, NC 28768
3beds
1,456sqft
Modular
Built in 2009
1.05 Acres Lot
$361,100 Zestimate®
$240/sqft
$2,496 Estimated rent
Home value
$361,100
$296,000 - $441,000
$2,496/mo
Zestimate® history
Owner options
List your home for rent
$2,496/mo
Rent Zestimate®
Find your next renter with Zillow Rental Manager. Plus, with online applications, you can quickly screen prospective tenants – for free.
$2,496/mo
Rent Zestimate®
Refinance and save
$2,041/mo
Est. payment
Refinancing to a lower rate could help reduce your monthly payments and save thousands over the life of the loan.
$2,041/mo
Est. payment
Explore your selling options
Work with a Zillow partner agent
Leverage their expertise and Zillow's premium Showcase listings to get your home seen by more buyers.
Get startedList with your own agent
Get your home in front of millions of buyers by listing it on Zillow.
Learn how to do itSell it yourself
Take full control of how buyers see your home on Zillow by listing For Sale by Owner (FSBO).
List your homeWhat's special
Zillow last checked:
Listing updated:
Listed by:
Hannah Hart hannah@caseygroupre.com,
Casey Group Real Estate NC LLC
Bought with:
Jen Hubbell
Keller Williams Mtn Partners, LLC
Source: Canopy MLS as distributed by MLS GRID,MLS#: 4211215
Facts & features
Interior
Bedrooms & bathrooms
- Bedrooms: 3
- Bathrooms: 2
- Full bathrooms: 2
- Main level bedrooms: 3
Primary bedroom
- Features: Ceiling Fan(s), En Suite Bathroom, Garden Tub, Walk-In Closet(s)
- Level: Main
- Area: 205.19 Square Feet
- Dimensions: 15' 7" X 13' 2"
Bedroom s
- Level: Main
- Area: 142.63 Square Feet
- Dimensions: 10' 10" X 13' 2"
Bedroom s
- Level: Main
- Area: 126.17 Square Feet
- Dimensions: 9' 7" X 13' 2"
Dining room
- Level: Main
- Area: 142.63 Square Feet
- Dimensions: 10' 10" X 13' 2"
Living room
- Level: Main
- Area: 259.05 Square Feet
- Dimensions: 19' 8" X 13' 2"
Heating
- Central, Electric, Heat Pump
Cooling
- Central Air, Electric
Appliances
- Included: Dishwasher, Electric Cooktop, Electric Water Heater, Microwave, Oven, Refrigerator with Ice Maker, Wall Oven
- Laundry: Electric Dryer Hookup, Mud Room, Main Level, Washer Hookup
Features
- Soaking Tub, Kitchen Island, Open Floorplan, Walk-In Closet(s)
- Flooring: Carpet, Tile
- Windows: Insulated Windows
- Has basement: No
- Attic: Pull Down Stairs
Interior area
- Total structure area: 1,456
- Total interior livable area: 1,456 sqft
- Finished area above ground: 1,456
- Finished area below ground: 0
Property
Parking
- Parking features: Driveway
- Has uncovered spaces: Yes
Features
- Levels: One
- Stories: 1
- Exterior features: Fire Pit
Lot
- Size: 1.05 Acres
- Features: Cleared, Private, Rolling Slope, Wooded
Details
- Additional structures: Outbuilding
- Parcel number: 9507040485000
- Zoning: SFR
- Special conditions: Standard
Construction
Type & style
- Home type: SingleFamily
- Property subtype: Modular
Materials
- Vinyl
- Foundation: Crawl Space
- Roof: Shingle
Condition
- New construction: No
- Year built: 2009
Utilities & green energy
- Sewer: Septic Installed
- Water: Well
- Utilities for property: Electricity Connected
Community & HOA
Community
- Subdivision: none
Location
- Region: Pisgah Forest
Financial & listing details
- Price per square foot: $240/sqft
- Tax assessed value: $174,390
- Annual tax amount: $163,500
- Date on market: 1/7/2025
- Cumulative days on market: 17 days
- Listing terms: Cash,Conventional,FHA,VA Loan
- Electric utility on property: Yes
- Road surface type: Gravel, Paved
Price history
| Date | Event | Price |
|---|---|---|
| 5/1/2025 | Sold | $350,000-2.8%$240/sqft |
Source:  Canopy MLS as distributed by MLS GRID #4211215 Report a problem Canopy MLS as distributed by MLS GRID #4211215 Report a problem | ||
| 1/8/2025 | Listed for sale | $360,000+847.4%$247/sqft |
Source: Canopy MLS as distributed by MLS GRID #4211215 Report a problem | ||
| 10/9/2009 | Sold | $38,000$26/sqft |
Source: Public Record Report a problem | ||
Public tax history
| Year | Property taxes | Tax assessment |
|---|---|---|
| 2025 | $163,500 +14142.2% | $340,270 +95.1% |
| 2024 | $1,148 | $174,390 |
| 2023 | $1,148 | $174,390 |
| 2022 | $1,148 +0.8% | $174,390 |
| 2021 | $1,139 +18.5% | $174,390 +26.3% |
| 2020 | $961 +0.7% | $138,120 |
| 2019 | $954 +14.9% | $138,120 |
| 2018 | $831 -0.1% | $138,120 |
| 2017 | $832 | $138,120 |
| 2016 | $832 +34.8% | $138,120 +1.4% |
| 2015 | $617 | $136,280 |
| 2014 | $617 | $136,280 |
| 2013 | -- | $136,280 |
| 2012 | -- | $136,280 |
| 2011 | -- | $136,280 |
| 2010 | -- | $136,280 |
Find assessor info on the county website
Neighborhood: 28768
Nearby homes
- $604,4002 bd1 ba1.8k sqft53 Kelly Ln, Pisgah Forest, NC 28768Off Market
- $364,1003 bd2 ba1.3k sqft89 Cearley Ln, Pisgah Forest, NC 28768Off Market
- $381,9002 bd2 ba1.2k sqft461 Upper Glade Creek Rd, Pisgah Forest, NC 28768Off Market
- $484,0004 bd3 ba2.3k sqft23 Kelly Ln, Pisgah Forest, NC 28768Off Market
- $432,0003 bd2 ba1.6k sqft49 Lori Ln, Pisgah Forest, NC 28768Off Market
- $313,2003 bd1 ba1.2k sqft443 Upper Glade Creek Rd, Pisgah Forest, NC 28768Off Market
- $423,5003 bd2 ba1.9k sqft19 Lori Ln, Pisgah Forest, NC 28768Off Market
- $---- bd-- ba-- sqft458 Upper Glade Creek Rd, Pisgah Forest, NC 28768Off Market
Nearby schools
GreatSchools rating
- 7/10Pisgah Forest ElementaryGrades: PK-5Distance: 1.5 mi
- 1/10Davidson River SchoolGrades: 6-12Distance: 1.4 mi
Schools provided by the listing agent
- Elementary: Pisgah Forest
- Middle: Brevard
- High: Brevard
Source: Canopy MLS as distributed by MLS GRID. This data may not be complete. We recommend contacting the local school district to confirm school assignments for this home.


Get pre-qualified for a loan
At Zillow Home Loans, we can pre-qualify you in as little as 5 minutes with no impact to your credit score.An equal housing lender. NMLS #10287.
Sell for more on Zillow
Get a Zillow Showcase℠ listing at no additional cost and you could sell for .
$361,100
2% more
+$7,222
With Zillow Showcase(estimated)
$368,322
- North Carolina
- Transylvania County
- Pisgah Forest
- 28768
- 50 Cearley Ln
Nearby cities
Nearby zip codes
Other Pisgah Forest Topics
