OPEN HOUSE CANCELLED! Welcome to the sought-after community of Rose Tree Estates! Embrace timeless elegance in this stately brick colonial, offering 5 bedrooms and 3.5 bathrooms, the 5th bedroom is on the lower level. Experience the epitome of luxury living in this home. Enter through the charming covered front porch into the two-story foyer with its gently curved staircase, adding a touch of grandeur to the entrance. Just off the foyer are French doors leading into the home office with custom built-ins. Adjacent to the office is the powder room, recently renovated in 2024. Experience culinary delight in the upgraded kitchen, boasting granite countertops, gas cooking, stainless appliances, and a new Bosch dishwasher, all complemented by upgraded cabinetry. Gather around the island with seating for 3, perfect for casual meals. Step out onto the back deck for al fresco dining and outdoor enjoyment just off the kitchen. The breakfast room seamlessly connects the kitchen to the family room, creating an inviting space for everyday living. Relax in the family room, featuring vaulted ceilings, new carpet, a wood-burning fireplace, and the added convenience of a back staircase. Entertain with ease in the sizeable living room and dining room. A standout feature of this home is the expansive Sun Room, expanding the house's footprint on both the main floor and the basement! Bathed in natural light from the multitude of windows, the Sun Room is a serene space for relaxation or entertainment. A laundry room, with coat closet, cabinetry and laundry sink, completes the main level. Ascend to the upper level via the front or back steps. Retreat to the Primary suite, where a spacious sitting area awaits, complemented by a dreamy walk-in closet featuring a built-in organization system for storage. A vanity space connects the closet to the Primary bathroom, adorned with a stall shower, soaking tub, and neutral tiling/countertops, promising relaxation at its finest. Three additional bedrooms with ample closets. Completing the upper level is a full hall bathroom with double vanity, tub shower, and a double-door hall linen closet. Descend into the walkout basement of your dreams, where luxury and entertainment converge! Indulge in the ultimate in-home bar experience, with seating for 3 at the wet bar and a temperature-regulated wine cellar to showcase your finest selections. Whether it's cheering on your team during the next game or cozying up for a movie night, the custom-built entertainment center with a gas fireplace, shelving, and cabinetry sets the stage for unforgettable moments. An additional 5th bedroom adjacent to the full bathroom, accompanied by a linen closet for added convenience. The flex room has endless possibilities as an office, gym, or relaxation space. Let your imagination soar in the playroom, featuring custom built-ins. So many ways to enjoy and utilize this fantastic basement. Outdoor bliss and entertainment in the backyard oasis! Revel in the low-maintenance luxury of the Trex deck (2018), with ample space for gatherings and relaxation. Descend the steps to the slate patio, complemented by the elegant paver retaining wall, creating a picturesque setting for outdoor enjoyment. A slider door connects the patio to the basement. A fully fenced yard, this outdoor haven is ready for unforgettable moments! Don't forget the 3-car garage with extra storage space, floor-to-ceiling shelving, cabinetry, and new doors installed in 2019. A new roof was installed in 2019. Award-winning Rose Tree Media School District! Prime location! Easy access to major roads, commuting is a breeze, with PHL Int. Airport just under 20 minutes away for easy travel. Quick access to the Media/Wawa Regional Rail. Explore Media Borough, from shops to delectable dining and entertainment, all just a quick drive away. Enjoy outdoor adventures nearby, from tranquil walks at Ridley Creek State Park to family fun at Tyler Arboretum, Linvilla Orchards and more!
Sold for $1,335,000
Street View
$1,335,000
50 Cedar Hill Ln, Media, PA 19063
5beds
5,797sqft
Single Family Residence
Built in 1994
0.31 Acres Lot
$1,431,300 Zestimate®
$230/sqft
$6,585 Estimated rent
Home value
$1,431,300
$1.35M - $1.53M
$6,585/mo
Zestimate® history
Owner options
List your home for rent
$6,585/mo
Rent Zestimate®
Find your next renter with Zillow Rental Manager. Plus, with online applications, you can quickly screen prospective tenants – for free.
$6,585/mo
Rent Zestimate®
Refinance and save
$9,616/mo
Est. payment
Refinancing to a lower rate could help reduce your monthly payments and save thousands over the life of the loan.
$9,616/mo
Est. payment
Explore your selling options
Work with a Zillow partner agent
Leverage their expertise and Zillow's premium Showcase listings to get your home seen by more buyers.
Get startedList with your own agent
Get your home in front of millions of buyers by listing it on Zillow.
Learn how to do itSell it yourself
Take full control of how buyers see your home on Zillow by listing For Sale by Owner (FSBO).
List your homeWhat's special
Gas fireplaceWood - burning fireplaceBackyard oasisCustom built - insExplore media boroughNew roofNew doors
Zillow last checked:
Listing updated:
Listed by:
Paul Carr 610-853-2700,
Long & Foster Real Estate, Inc.,
Co-Listing Agent: Rita B Brown 610-368-5140,
Long & Foster Real Estate, Inc.
Bought with:
Kim Cunningham Marren, RS312347
Compass RE
Source: Bright MLS,MLS#: PADE2065746
Facts & features
Interior
Bedrooms & bathrooms
- Bedrooms: 5
- Bathrooms: 4
- Full bathrooms: 3
- 1/2 bathrooms: 1
- Main level bathrooms: 1
Rooms
- Room types: Living Room, Dining Room, Primary Bedroom, Bedroom 2, Bedroom 3, Bedroom 4, Kitchen, Family Room, Foyer, Breakfast Room, Sun/Florida Room, Office, Recreation Room, Bonus Room, Primary Bathroom, Full Bath, Half Bath, Additional Bedroom
Basement
- Area: 2000
Heating
- Forced Air, Natural Gas
Cooling
- Central Air, Electric
Appliances
- Included: Gas Water Heater
- Laundry: Main Level
Features
- Additional Stairway, Bar, Breakfast Area, Built-in Features, Ceiling Fan(s), Dining Area, Kitchen Island, Family Room Off Kitchen, Primary Bath(s), Recessed Lighting, Soaking Tub, Bathroom - Stall Shower, Bathroom - Tub Shower, Upgraded Countertops, Walk-In Closet(s), Wine Storage
- Flooring: Carpet, Wood
- Windows: Skylight(s)
- Basement: Full,Walk-Out Access
- Number of fireplaces: 2
- Fireplace features: Wood Burning, Gas/Propane
Interior area
- Total structure area: 5,797
- Total interior livable area: 5,797 sqft
- Finished area above ground: 3,797
- Finished area below ground: 2,000
Property
Parking
- Total spaces: 8
- Parking features: Storage, Garage Faces Side, Garage Door Opener, Inside Entrance, Oversized, Asphalt, Attached, Driveway
- Attached garage spaces: 3
- Uncovered spaces: 5
Accessibility
- Accessibility features: None
Features
- Levels: Two
- Stories: 2
- Patio & porch: Deck, Patio
- Exterior features: Sidewalks
- Pool features: None
- Fencing: Full,Vinyl
Lot
- Size: 0.31 Acres
Details
- Additional structures: Above Grade, Below Grade
- Parcel number: 35000012521
- Zoning: RESIDENTIAL
- Special conditions: Standard
Construction
Type & style
- Home type: SingleFamily
- Architectural style: Colonial
- Property subtype: Single Family Residence
Materials
- Vinyl Siding, Brick Front
- Foundation: Concrete Perimeter
- Roof: Asphalt
Condition
- New construction: No
- Year built: 1994
Utilities & green energy
- Sewer: Public Sewer
- Water: Public
Community & HOA
Community
- Subdivision: Rose Tree Ests
HOA
- Has HOA: Yes
- HOA fee: $500 annually
Location
- Region: Media
- Municipality: UPPER PROVIDENCE TWP
Financial & listing details
- Price per square foot: $230/sqft
- Tax assessed value: $579,900
- Annual tax amount: $11,902
- Date on market: 4/26/2024
- Listing agreement: Exclusive Right To Sell
- Inclusions: Washer, Dryer, Kitchen Refrigerator, Basement Bar Stools, Basement Bar Refrigerator,
- Ownership: Fee Simple
Price history
| Date | Event | Price |
|---|---|---|
| 7/12/2024 | Sold | $1,335,000+7.2%$230/sqft |
Source:  Bright MLS #PADE2065746 Report a problem Bright MLS #PADE2065746 Report a problem | ||
| 4/27/2024 | Pending sale | $1,245,000$215/sqft |
Source:  Long & Foster Broker Feed #PADE2065746 Report a problem Long & Foster Broker Feed #PADE2065746 Report a problem | ||
| 4/26/2024 | Listed for sale | $1,245,000+187.6%$215/sqft |
Source: Bright MLS #PADE2065746 Report a problem | ||
| 9/30/1994 | Sold | $432,849$75/sqft |
Source: Public Record Report a problem | ||
Public tax history
| Year | Property taxes | Tax assessment |
|---|---|---|
| 2025 | $12,738 +6% | $579,900 |
| 2024 | $12,017 +3.6% | $579,900 |
| 2023 | $11,595 +3% | $579,900 |
| 2022 | $11,262 +0.2% | $579,900 |
| 2021 | $11,243 +426.2% | $579,900 +48.2% |
| 2020 | $2,137 -84.5% | $391,240 |
| 2019 | $13,815 +1.6% | $391,240 |
| 2018 | $13,603 +520.9% | $391,240 |
| 2017 | $2,191 | $391,240 |
| 2016 | $2,191 | $391,240 |
| 2015 | $2,191 | $391,240 |
| 2014 | $2,191 +4.8% | $391,240 |
| 2013 | $2,090 +0.8% | $391,240 |
| 2012 | $2,074 +2.3% | $391,240 |
| 2011 | $2,027 +2% | $391,240 |
| 2010 | $1,986 +7.5% | $391,240 |
| 2009 | $1,848 | $391,240 |
| 2008 | $1,848 +8.3% | $391,240 |
| 2007 | $1,706 | $391,240 |
| 2006 | $1,706 -2% | $391,240 |
| 2005 | $1,741 | $391,240 |
| 2004 | $1,741 +8.5% | $391,240 |
| 2003 | $1,604 +7.9% | $391,240 |
| 2002 | $1,487 | $391,240 |
| 2000 | $1,487 | $391,240 |
Find assessor info on the county website
Neighborhood: 19063
Nearby homes
- $1,104,9004 bd-- ba3.7k sqft91 Old Mill Dr, Media, PA 19063Off Market
- $1,109,0004 bd3 ba4k sqft48 Cedar Hill Ln, Media, PA 19063Off Market

- $1,180,0004 bd3 ba4.7k sqft45 Cedar Hill Ln, Media, PA 19063For Sale
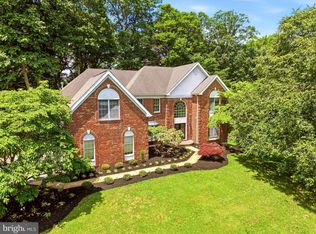
- $1,007,3004 bd3 ba3.7k sqft52 Cedar Hill Ln, Media, PA 19063Off Market
- $1,043,9005 bd3 ba4.5k sqft47 Cedar Hill Ln, Media, PA 19063Off Market
- $1,040,3004 bd3 ba2.8k sqft89 Old Mill Dr, Media, PA 19063Off Market
- $985,1004 bd2 ba2.8k sqft98 Old Mill Dr, Media, PA 19063Off Market
- $1,047,6005 bd3 ba3.9k sqft43 Cedar Hill Ln, Media, PA 19063Off Market
Nearby schools
GreatSchools rating
- 9/10Media El SchoolGrades: K-5Distance: 1.3 mi
- 10/10Springton Lake Middle SchoolGrades: 6-8Distance: 1.6 mi
- 9/10Penncrest High SchoolGrades: 9-12Distance: 3.2 mi
Schools provided by the listing agent
- Middle: Springton Lake
- High: Penncrest
- District: Rose Tree Media
Source: Bright MLS. This data may not be complete. We recommend contacting the local school district to confirm school assignments for this home.
Get a cash offer in 3 minutes
Find out how much your home could sell for in as little as 3 minutes with a no-obligation cash offer.
Estimated market value
$1,431,300
Get a cash offer in 3 minutes
Find out how much your home could sell for in as little as 3 minutes with a no-obligation cash offer.
Estimated market value
$1,431,300
- Pennsylvania
- Delaware County
- Media
- 19063
- 50 Cedar Hill Ln
Nearby cities
Nearby neighborhoods
Nearby zip codes
Other Media Topics
