Skip main navigation
Off market
  • $1,237,100

    50 Cedar Woods Lane, Fairfield, CT 06825

    3beds
    2,820sqft
    Single Family Residence
    Built in 1963
    0.56 Acres Lot
    $1,237,100 Zestimate®
    $439/sqft
    $5,775 Estimated rent

    Home value

    $1,237,100

    $1.11M - $1.39M

    $5,775/mo

    Zestimate® history
    Loading
    Loading...

    Owner options

    List your home for rent

    $5,775/mo

    Rent Zestimate®

    Find your next renter with Zillow Rental Manager. Plus, with online applications, you can quickly screen prospective tenants – for free.

    Learn more

    $5,775/mo

    Rent Zestimate®

    Refinance and save

    $6,972/mo

    Est. payment

    Refinancing to a lower rate could help reduce your monthly payments and save thousands over the life of the loan.

    See today's rates

    $6,972/mo

    Est. payment

    Explore your selling options

    Work with a Zillow partner agent

    Leverage their expertise and Zillow's premium Showcase listings to get your home seen by more buyers.

    Get started

    List with your own agent

    Get your home in front of millions of buyers by listing it on Zillow.

    Learn how to do it

    Sell it yourself

    Take full control of how buyers see your home on Zillow by listing For Sale by Owner (FSBO).

    List your home

    What's special

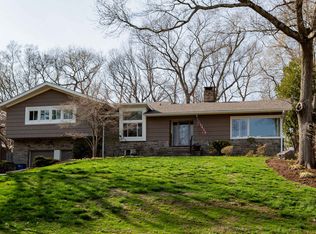
    Stone fireplaceMid-century modern contemporary ranchDry barExquisite custom-builtNoted modernist architectGenerous closetBreakfast area

    EXQUISITE Custom-Built, Mid-Century Modern Contemporary Ranch by noted Modernist Architect, Victor Civkin on quiet cul-de-sac in the Sky Top/Stratfield section of Fairfield; Gracious floor plan with spacious rooms; Large airy Living Room with cathederal ceiling, oversized windows; Large airy family room, with full length domed skylight, stone fireplace with built-ins for TV/Audio, dry bar, slider opening onto slate patio with views of gorgeous deep private back yard; Dining Room with built-ins: Stunning updated Formica kitchen with Sub-Zero, breakfast area; Large master bedroom, closets/built-ins, very lovely view of the back yard, updated bathroom; 2 additional spacious bedrooms, generous closet/built-ins; 2 more full baths; basement level offers 1/2 bath, unlimited possibilities; New roof in 2022. Note: Property is known as 50 Cedarwood Lane, 50 Cedarwoods Lane, 50 Cedar Woods Lane

    This property is off market, which means it's not currently listed for sale or rent on Zillow. This may be different from what's available on other websites or public sources.

    Zillow last checked:

    Listing updated:

    Listed by:

    Honey Blank 203-767-5771,

    Higgins Group Bedford Square 203-226-0300

    Bought with:

    Patrice Hunt, RES.0817280

    William Pitt Sotheby's Int'l

    Source: Smart MLS,MLS#: 170571355MLS Logo

    Facts & features

    Interior

    Bedrooms & bathrooms
    • Bedrooms: 3
    • Bathrooms: 4
    • Full bathrooms: 3
    • 1/2 bathrooms: 1
    Primary bedroom
    • Features: Built-in Features, Whirlpool Tub
    • Level: Main
    • Area: 266 Square Feet
    • Dimensions: 14 x 19
    Bedroom
    • Features: Full Bath
    • Level: Main
    • Area: 192 Square Feet
    • Dimensions: 12 x 16
    Bedroom
    • Features: Jack & Jill Bath, Wall/Wall Carpet
    • Level: Main
    • Area: 180 Square Feet
    • Dimensions: 12 x 15
    Dining room
    • Features: Built-in Features, Tile Floor
    • Level: Main
    • Area: 252 Square Feet
    • Dimensions: 18 x 14
    Family room
    • Features: Built-in Features, Fireplace, Sliders, Vaulted Ceiling(s), Whirlpool Tub
    • Level: Main
    • Area: 399 Square Feet
    • Dimensions: 21 x 19
    Kitchen
    • Features: Breakfast Nook, Built-in Features, Remodeled, Tile Floor
    • Level: Main
    • Area: 285 Square Feet
    • Dimensions: 15 x 19
    Living room
    • Level: Main
    • Area: 522 Square Feet
    • Dimensions: 18 x 29
    Heating
    • Forced Air, Oil
    Cooling
    • Central Air
    Appliances
    • Included: Electric Cooktop, Oven, Microwave, Range Hood, Subzero, Dishwasher, Washer, Dryer, Water Heater
    • Laundry: Main Level
    Features
    • Basement: Partial
    • Attic: Crawl Space,None
    • Number of fireplaces: 1
    Interior area
    • Total structure area: 2,820
    • Total interior livable area: 2,820 sqft
    • Finished area above ground: 2,820

    Property

    Parking
    • Total spaces: 2
    • Parking features: Attached, Garage Door Opener, Shared Driveway, Asphalt
    • Attached garage spaces: 2
    • Has uncovered spaces: Yes
    Features
    • Patio & porch: Patio
    Lot
    • Size: 0.56 Acres
    • Features: Subdivided, Landscaped
    Details
    • Parcel number: 117610
    • Zoning: R2

    Construction

    Type & style
    • Home type: SingleFamily
    • Architectural style: Contemporary,Ranch
    • Property subtype: Single Family Residence
    Materials
    • Vertical Siding
    • Foundation: Block, Concrete Perimeter
    • Roof: Other
    Condition
    • New construction: No
    • Year built: 1963

    Utilities & green energy

    • Sewer: Public Sewer
    • Water: Public
    • Utilities for property: Cable Available

    Community & HOA

    Community
    • Features: Near Public Transport, Golf, Health Club, Lake, Medical Facilities, Playground, Public Rec Facilities
    • Subdivision: Birchwood Acres
    HOA
    • Has HOA: No
    • Amenities included: None
    Location
    • Region: Fairfield

    Financial & listing details

    • Price per square foot: $439/sqft
    • Tax assessed value: $424,410
    • Annual tax amount: $11,676
    • Date on market: 5/20/2023
    • Exclusions: Dining Room Chandelier

    Price history

    DateEventPrice
    6/23/2023Sold$780,000-5.5%$277/sqft
    Source: Smart MLS #170571355 Report a problem
    6/13/2023Contingent$825,000$293/sqft
    Source: Smart MLS #170571355 Report a problem
    5/20/2023Listed for sale$825,000$293/sqft
    Source: Smart MLS #170571355 Report a problem

    Public tax history

    YearProperty taxesTax assessment
    2025$12,049 +1.8%$424,410
    2024$11,841 +1.4%$424,410
    2023$11,676 +1%$424,410
    2022$11,561 +1%$424,410
    2021$11,451 +6.6%$424,410 +5.8%
    2020$10,745 $401,100
    2019$10,745 +1.6%$401,100
    2018$10,573 +2.1%$401,100
    2017$10,356 +1.6%$401,100 -2.4%
    2015$10,191 +1.6%$411,110
    2014$10,031 +2%$411,110
    2013$9,838 +6.5%$411,110
    2011$9,238 -10.4%$411,110 -23.2%
    2010$10,314 +2%$535,220
    2009$10,116 +1.7%$535,220
    2008$9,944 +6.7%$535,220
    2007$9,318 +4.4%$535,220
    2006$8,922 +19.4%$535,220 +77.7%
    2005$7,470 +6%$301,210
    2004$7,048 +8.8%$301,210
    2003$6,476 -8.1%$301,210 +24.8%
    2001$7,050 +85.3%$241,430
    2000$3,805 -41%$241,430
    1999$6,446 $241,430
    Find assessor info on the county website

    Neighborhood: 06825

    Nearby schools

    GreatSchools rating
    Schools provided by the listing agent
    • Elementary: North Stratfield
    • Middle: Fairfield Woods
    • High: Fairfield Warde

    Source: Smart MLS. This data may not be complete. We recommend contacting the local school district to confirm school assignments for this home.

    Get pre-qualified for a loan
    At Zillow Home Loans, we can pre-qualify you in as little as 5 minutes with no impact to your credit score.

    An equal housing lender. NMLS #10287.

    Sell for more on Zillow
    Get a Zillow Showcase℠ listing at no additional cost and you could sell for .
    $1,237,100
    2% more
    +$24,742
    With Zillow Showcase(estimated)
    $1,261,842