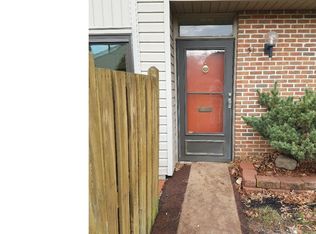
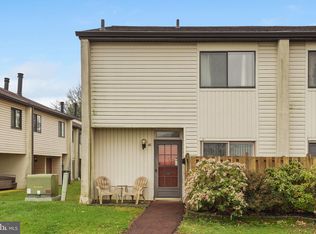
Welcome home to this beautiful, move-in ready 3 bedroom, 2.5 bathroom townhouse in Pennridge school district. This home has been upgraded throughout. Walk up the front pathway and enter the house to find a welcoming, open floor plan. Natural light fills the space with large sliding doors at both the front and back of the home. As you enter the home, you will find a convenient coat closet. On your right there is a newly renovated kitchen with quartz countertops, a subway tiled backsplash, navy blue shaker cabinets with gold hardware and new stainless-steel appliances. Sliding doors to the front patio complete the space. The main level of this home also offers a dining room with a passthrough to the kitchen, as well as a large living room with fireplace and large sliding doors that lead out to the back covered patio. Luxury vinyl plank flooring flows seamlessly throughout the first level of this home. A renovated powder room completes the main level. As you head upstairs, you will find new carpet on the stairs and throughout the upper level of this home. Upstairs you will find 3 bedrooms, including the master bedroom suite which has a renovated ensuite tiled bathroom with stall shower and built-in shelving for linens. A second full, hall bathroom with tub is also located upstairs, as well as a large walk-in hall closet and convenient upstairs laundry. Attic access via pull-down stairs in the hallway completes the upper level of this home. Heading outside, you will find a large, covered patio. This is a great spot to relax and entertain, even on rainy days. A storage shed is accessible from out back. This house has been remodeled throughout. 2026 upgrades include new kitchen, new kitchen appliances, new bathrooms, a new 150 AMP electrical panel, new HVAC system (new heat pump and new condenser), a new storm door, new recessed lighting, new LVP flooring (on main level), new carpet (on stairs and upper level) and new paint throughout. This house also has a newer roof (2020). This home is nestled in the Centennial Ridge community, yet easily accessible to route 309 and the PA Turnpike. It is also just minutes from Main Street. The monthly HOA fee includes water and sewer.
Sold for $311,500
Zillow last checked:
Listing updated:
Bought with:
Kelley Fernandez, RS366077
Iron Valley Real Estate Doylestown
Source: Bright MLS,MLS#: PABU2122446
Price history
| Date | Event | Price |
|---|---|---|
| 7/7/2026 | Sold | $311,500-1.1%$193/sqft |
Source:  Bright MLS #PABU2122446 Report a problem Bright MLS #PABU2122446 Report a problem | ||
| 6/9/2026 | Pending sale | $315,000$195/sqft |
Source: Bright MLS #PABU2122446 Report a problem | ||
| 5/30/2026 | Listed for sale | $315,000+39.7%$195/sqft |
Source: Bright MLS #PABU2122446 Report a problem | ||
| 4/9/2026 | Sold | $225,500-8%$139/sqft |
Source: Bright MLS #PABU2113340 Report a problem | ||
| 3/28/2026 | Pending sale | $245,000$152/sqft |
Source: Bright MLS #PABU2113340 Report a problem | ||
| 3/10/2026 | Listing removed | $245,000$152/sqft |
Source: Bright MLS #PABU2113340 Report a problem | ||
| 2/21/2026 | Listed for sale | $245,000$152/sqft |
Source: Bright MLS #PABU2113340 Report a problem | ||
| 2/10/2026 | Contingent | $245,000$152/sqft |
Source: Bright MLS #PABU2113340 Report a problem | ||
| 2/6/2026 | Listed for sale | $245,000+69%$152/sqft |
Source: Bright MLS #PABU2113340 Report a problem | ||
| 9/1/2015 | Listing removed | $145,000$90/sqft |
Source: RE/MAX Central #6525710 Report a problem | ||
| 5/18/2015 | Price change | $145,000-12.1%$90/sqft |
Source: RE/MAX Central #6525710 Report a problem | ||
| 4/17/2015 | Price change | $165,000-4.6%$102/sqft |
Source: RE/MAX Central #6525710 Report a problem | ||
| 2/26/2015 | Listed for sale | $173,000$107/sqft |
Source: RE/MAX CENTRAL #6525710 Report a problem | ||

Get a cash offer in 3 minutes
Find out how much your home could sell for in as little as 3 minutes with a no-obligation cash offer.
Estimated market value
$312,500
