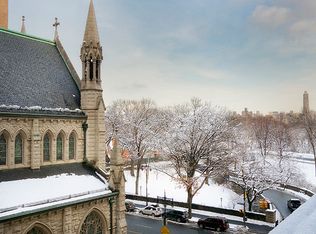
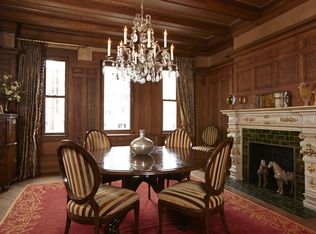
Located in one of Central Park West's most architecturally distinguished buildings, this exceptional residence offers magnificent scale, outstanding architectural elements and 45-feet fronting Central Park. Beautifully renovated, this sprawling prewar apartment has soaring ceilings, classic moldings, exquisite woodworking and pristine herringbone flooring. A stately 19-foot gallery provides an impressive introduction to the home. With 5 large windows framing stunning Central Park views, the living room and library provide a grand 29-foot entertaining expanse. A vision of Old World elegance, the corner formal dining room boasts exquisite original woodworking, a fireplace and a large bay window overlooking the Park. There is a large, sunny, eat-in-kitchen with custom-cabinetry, granite countertops, top-of-the-line stainless steel appliances and ample storage. Located down a separate corridor, the private chambers of the home include a double-master suite with voluminous walk-in closets and a lavishly-appointed marble master bath with double-sinks. There are also two spacious and serene bedrooms along the Western wing of the home, one of which features a bay window. All bedrooms have side views of Central Park. An additional bedroom which faces South could easily serve as a fourth bedroom, guest room, or as a study/office. The apartment has 2-zone central-air-conditioning, a washer/dryer and wonderful natural light streaming in from 23 windows spanning 4 exposures. Built in 1907 by Franklin and Samuel Haines, the building was designed by architects Charles W. Romeyn and Henry R. Wynne. This white-glove cooperative offers residents the highest levels of service, privacy and security.
This property is not currently displayed as for sale or rent on Zillow. This may be different from what's on other websites or public sources.