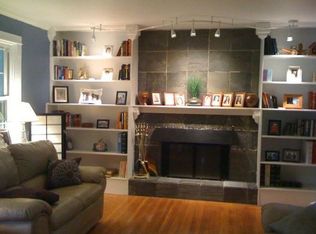
Welcome to 50 Chalfont Road, where luxury meets comfort! This stunning 4-bedroom, 3.1-bathroom home, tucked away off the road, is designed to make you feel right at home. Just 15 minutes from Doylestown. As you enter through the impressive 2-story foyer, you’re greeted by exquisite wide plank walnut hardwood floors and an oak staircase. To your left, the formal dining room showcases elegant crown molding and wainscoting, perfect for entertaining. Opposite the foyer, a bright, versatile office with French doors offers a peaceful work-from-home space or a refined living room. The heart of the home is the breathtaking gourmet kitchen, featuring an oversized island with wine storage, stainless steel appliances, a double oven, and a propane line behind the electric cooktop for easy gas conversion. Enjoy granite countertops, ample cabinetry, and a walk in pantry alongside a spacious breakfast room and morning room adorned with custom window treatments. Step outside through sliding doors to a large deck with an 18-foot light-up awning, two paver patios, and a private backyard oasis surrounded by lush landscaping. The adjacent great room impresses with a vaulted ceiling, a floor-to-ceiling stone gas fireplace, and a stunning wall of windows that fill the space with natural light. Completing the main level is a well-organized mudroom leading to a pristine 3-car garage with custom cabinets and overhead storage. Upstairs, the hardwood floors continue into the primary suite, which features a cathedral ceiling, recessed lighting, and custom walk-in closets. The luxurious primary bathroom includes a soaking tub, oversized shower, dual vanities, and a walk-in linen closet. Down the hallway, three additional bedrooms (two with custom closets), a laundry area, and a hall bath provide ample space for all your needs. The lower level offers even more versatility with a full bathroom, playroom or additional office space, family room, game area, exercise area, and storage room. A sliding door allows for natural light, with an open staircase leading to the backyard. This meticulously maintained home includes numerous upgrades such as a tankless water heater, two-zone heating, whole house surge protection, and a whole house generator. Experience all this and more at 50 Chalfont Road, where you’ll find the perfect blend of elegance and everyday living. Great location just minutes to Route 309 and 10 to Peace Valley Park. Don’t miss the chance to make it yours!
Sold for $897,000
Zillow last checked:
Listing updated:
Bought with:
Jay Peterman, AB066549
BHHS Fox & Roach-Blue Bell
Source: Bright MLS,MLS#: PABU2079894
Price history
| Date | Event | Price |
|---|---|---|
| 11/21/2024 | Sold | $897,000-2%$200/sqft |
Source:  Bright MLS #PABU2079894 Report a problem Bright MLS #PABU2079894 Report a problem | ||
| 11/1/2024 | Contingent | $915,000$204/sqft |
Source: Bright MLS #PABU2079894 Report a problem | ||
| 10/28/2024 | Price change | $915,000-1.1%$204/sqft |
Source: Bright MLS #PABU2079894 Report a problem | ||
| 10/15/2024 | Price change | $924,900-2.6%$207/sqft |
Source: Bright MLS #PABU2079894 Report a problem | ||
| 9/24/2024 | Listed for sale | $949,900+79.6%$212/sqft |
Source: Bright MLS #PABU2079894 Report a problem | ||
| 1/24/2013 | Sold | $528,888$118/sqft |
Source: Public Record Report a problem | ||
Get a cash offer in 3 minutes
Find out how much your home could sell for in as little as 3 minutes with a no-obligation cash offer.
Estimated market value
$1,005,800
