Skip main navigation
Sold
  • Price Unknown

    50 Chapel Hill Circle #50, San Antonio, TX 78240

    2beds
    1,098sqft
    Condominium
    Built in 2003
    -- sqft lot
    $189,400 Zestimate®
    $--/sqft
    $1,567 Estimated rent

    Home value

    $189,400

    $176,000 - $205,000

    $1,567/mo

    Zestimate® history
    Loading
    Loading...

    Owner options

    List your home for rent

    $1,567/mo

    Rent Zestimate®

    Find your next renter with Zillow Rental Manager. Plus, with online applications, you can quickly screen prospective tenants – for free.

    Learn more

    $1,567/mo

    Rent Zestimate®

    Refinance and save

    $279/mo

    Est. payment

    Refinancing to a lower rate could help reduce your monthly payments and save thousands over the life of the loan.

    See today's rates

    $279/mo

    Est. payment

    Explore your selling options

    Work with a Zillow partner agent

    Leverage their expertise and Zillow's premium Showcase listings to get your home seen by more buyers.

    Get started

    List with your own agent

    Get your home in front of millions of buyers by listing it on Zillow.

    Learn how to do it

    Sell it yourself

    Take full control of how buyers see your home on Zillow by listing For Sale by Owner (FSBO).

    List your home

    What's special

    Stainless steel appliancesTwo spacious primary suitesGalley-style kitchenFull en-suite bathroomsWalk-in closetsMature treesDouble-door refrigerator

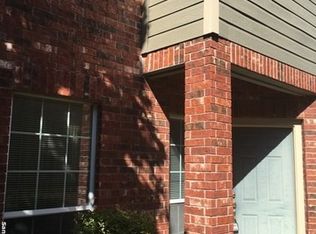
    **Seller willing to contribute to closing costs!** If you're looking for effortless living paired with unbeatable access to San Antonio's best restaurants, shopping, entertainment, major highways, and the Medical Center, this beautifully maintained 2-bedroom, 3-bath condo in a secure gated community is your perfect match! Designed with comfort and privacy in mind, this home features two spacious primary suites, each with walk-in closets and full en-suite bathrooms, providing ideal accommodations for homeowners and guests alike. A third full bathroom on the main floor adds extra convenience when entertaining. The galley-style kitchen boasts stainless steel appliances, a double-door refrigerator, and a breakfast bar that seamlessly flows into the living area-creating the perfect space for hosting friends or enjoying a cozy evening in. Step outside to your large concrete-covered patio, nestled among mature trees, offering a serene and private outdoor escape. Additional highlights include a brand-new HVAC system (2024) for year-round comfort, washer and dryer included, and a personal covered parking space just outside your front door. Located at the quiet rear of the community, this home offers peaceful evenings and minimal light pollution, making it perfect for stargazing and relaxation. With its thoughtful layout, stylish updates, and prime location, this condo is truly a hidden gem.

    Zillow last checked:

    Listing updated:

    Listed by:

    Petrina Cannon TREC #613343 (210) 446-6460,

    Epique Realty LLC

    Source: LERA MLS,MLS#: 1811839MLS Logo

    Facts & features

    Interior

    Bedrooms & bathrooms
    • Bedrooms: 2
    • Bathrooms: 3
    • Full bathrooms: 2
    • 1/2 bathrooms: 1
    Primary bedroom
    • Features: Walk-In Closet(s), Full Bath
    • Level: Upper
    • Area: 154
    • Dimensions: 14 x 11
    Bedroom 2
    • Area: 154
    • Dimensions: 14 x 11
    Primary bathroom
    • Features: Double Vanity
    • Area: 28
    • Dimensions: 7 x 4
    Dining room
    • Area: 247
    • Dimensions: 19 x 13
    Kitchen
    • Area: 77
    • Dimensions: 11 x 7
    Living room
    • Area: 377
    • Dimensions: 29 x 13
    Heating
    • Central, Electric
    Cooling
    • Two Central
    Appliances
    • Included: Washer, Dryer, Microwave, Range, Refrigerator, Disposal, Dishwasher
    • Laundry: Main Level, Washer Hookup, Dryer Connection
    Features
    • One Living Area, Separate Dining Room, Breakfast Bar, Pantry, All Bedrooms Upstairs, Walk-In Closet(s), Ceiling Fan(s), Chandelier, High Speed Internet
    • Flooring: Carpet, Ceramic Tile
    • Has basement: No
    • Has fireplace: No
    • Fireplace features: None
    • Common walls with other units/homes: No One Below
    Interior area
    • Total structure area: 1,098
    • Total interior livable area: 1,098 sqft

    Property

    Parking
    • Total spaces: 1
    • Parking features: None, One Car Carport
    • Carport spaces: 1
    Features
    • Levels: Two
    • Stories: 2
    • Patio & porch: Patio, Covered
    • Pool features: Community
    • Spa features: Community
    Details
    • Parcel number: 173391000500

    Construction

    Type & style
    • Home type: Condo
    • Property subtype: Condominium
    • Attached to another structure: Yes
    Materials
    • Brick
    • Foundation: Slab
    • Roof: Composition
    Condition
    • New construction: No
    • Year built: 2003

    Utilities & green energy

    • Water: City Garbage Service, City Water
    • Utilities for property: Cable Available, City Garbage Service

    Community & HOA

    Community
    • Features: Clubhouse
    • Security: Controlled Access, Pre-Wired
    HOA
    • Has HOA: Yes
    • Services included: Condo Mgmt, Common Maintenance, Trash
    • HOA fee: $279 monthly
    • HOA name: WYNNWOOD CONDOMINIUM/AVID PROPERTY MGNMT
    Location
    • Region: San Antonio

    Financial & listing details

    • Annual tax amount: $4,094
    • Date on market: 9/26/2024
    • Cumulative days on market: 231 days
    • Listing terms: Conventional,Cash

    Price history

    DateEventPrice
    5/22/2025Sold--
    Source: LERA MLS #1811839 Report a problem
    5/15/2025Pending sale$202,500$184/sqft
    Source: LERA MLS #1811839 Report a problem
    5/1/2025Contingent$202,500$184/sqft
    Source: LERA MLS #1811839 Report a problem
    2/5/2025Price change$202,500-1.2%$184/sqft
    Source: LERA MLS #1811839 Report a problem
    12/6/2024Price change$205,000-0.5%$187/sqft
    Source: LERA MLS #1811839 Report a problem
    9/26/2024Listed for sale$206,000$188/sqft
    Source: LERA MLS #1811839 Report a problem
    6/18/2021Sold--
    Source: LERA MLS #1518467 Report a problem
    10/29/2015Sold--
    Source: LERA MLS #1130621 Report a problem

    Public tax history

    Tax history is unavailable.

    Neighborhood: 78240

    Nearby schools

    GreatSchools rating
    Schools provided by the listing agent
    • Elementary: Rhodes
    • Middle: Rudder
    • High: Marshall
    • District: Northside

    Source: LERA MLS. This data may not be complete. We recommend contacting the local school district to confirm school assignments for this home.

    Get a cash offer in 3 minutes
    Find out how much your home could sell for in as little as 3 minutes with a no-obligation cash offer.
    Estimated market value
    $189,400
    Get a cash offer in 3 minutes
    Find out how much your home could sell for in as little as 3 minutes with a no-obligation cash offer.
    Estimated market value
    $189,400