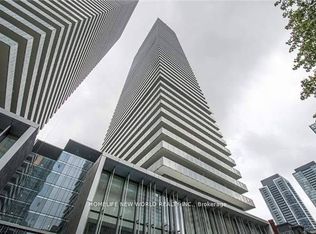
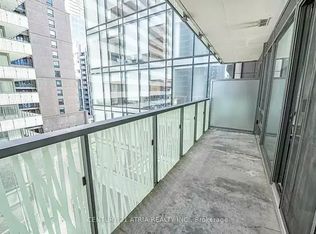
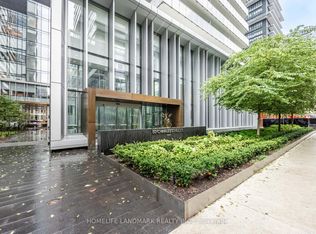
Welcome to the superb Casa III building offering a luxurious Lower Penthouse apartment with dedicated parking. Located in one of downtown Torontos most vibrant neighbourhoods in the Bloor & Yonge area and walking distance to Yorkville. Stunning views of the City and Lake Ontario beyond with a large wrap around terrace with BBQ hookup. Generous open plan living room with floor to ceiling windows comprising of dining area and beautiful kitchen with Miele appliances. Principal bedroom with En Suite and Walk In closet.Bedroom 2 and Den with barn door. Family bathroom. High 10ft ceilings with floor to ceiling windows. Minutes to subway, fine shopping and dining. Brand new motorised blinds and curtains throughout are included. Condo amenities include Gym & Yoga room, Roof Top Lounge & BBQ area, Outdoor Pool, PartyRoom, Meeting room and Dining Lounge. One parking space included. All furniture included.
Sold for $940,000
C$940,000
50 Charles St E Unit 5406, Toronto, ON M4Y 0C3
2beds
1,100sqft
Condo/Apt Unit, Residential, Condominium
Built in ----
-- sqft lot
$-- Zestimate®
C$855/sqft
C$3,761 Estimated rent
Home value
Not available
Estimated sales range
Not available
Not available
Owner options
List your home for rent
C$3,761/mo
Rent Zestimate®
Find your next renter with Zillow Rental Manager. Plus, with online applications, you can quickly screen prospective tenants – for free.
C$3,761/mo
Rent Zestimate®
Refinance and save
C$5,070/mo
Est. payment
Refinancing to a lower rate could help reduce your monthly payments and save thousands over the life of the loan.
C$5,070/mo
Est. payment
Explore your selling options
Work with a Zillow partner agent
Leverage their expertise and Zillow's premium Showcase listings to get your home seen by more buyers.
Get startedList with your own agent
Get your home in front of millions of buyers by listing it on Zillow.
Learn how to do itSell it yourself
Take full control of how buyers see your home on Zillow by listing For Sale by Owner (FSBO).
List your homeWhat's special
Dining areaFamily bathroomOutdoor pool
Zillow last checked:
Listing updated:
Listed by:
Terry Jenkinson, Salesperson,
International Realty Firm Inc.
Source: ITSO,MLS®#: 40836487Originating MLS®#: Cornerstone Association of REALTORS®
Facts & features
Interior
Bedrooms & bathrooms
- Bedrooms: 2
- Bathrooms: 2
- Full bathrooms: 2
- Main level bathrooms: 2
- Main level bedrooms: 2
Bedroom
- Level: Main
- Area: 166.38
- Dimensions: 15ft. 3in. x 11ft. 7in.
Bedroom
- Level: Main
- Area: 135
- Dimensions: 15ft. 0in. x 9ft. 0in. x 0ft. 0in.
Bathroom
- Features: 3-Piece, Ensuite
- Level: Main
- Area: 48.76
- Dimensions: 12ft. 4in. x 4ft. 5in. x 5ft. 0in.
Bathroom
- Features: 4-Piece
- Level: Main
- Area: 35.45
- Dimensions: 7ft. 9in. x 5ft. 0in.
Den
- Level: Main
- Area: 64.72
- Dimensions: 8ft. 5in. x 8ft. 4in.
Eat in kitchen
- Level: Main
- Area: 112.64
- Dimensions: 14ft. 8in. x 8ft. 0in. x 0ft. 0in.
Living room
- Level: Main
- Area: 121.2
- Dimensions: 12ft. 0in. x 10ft. 10in. x 0ft. 0in.
Heating
- Heat Pump
Cooling
- Central Air
Appliances
- Included: Oven, Built-in Microwave, Dishwasher, Dryer, Freezer, Gas Stove, Range Hood, Refrigerator, Washer
- Laundry: In-Suite
Features
- Built-In Appliances, Elevator, Separate Heating Controls
- Windows: Window Coverings
- Has fireplace: No
Interior area
- Total structure area: 1,100
- Total interior livable area: 1,100 sqft
- Finished area above ground: 1,100
Property
Parking
- Total spaces: 1
- Parking features: Exclusive, Covered
- Garage spaces: 1
Features
- Stories: 1
- Patio & porch: Open
- Has private pool: Yes
- Pool features: Above Ground
- Frontage type: West
Lot
- Features: Urban, Rectangular, City Lot, Public Parking, Public Transit, Shopping Nearby, Subways
Details
- Parcel number: 766620920
- Zoning: CRT4.0A
Construction
Type & style
- Home type: Condo
- Property subtype: Condo/Apt Unit, Residential, Condominium
- Attached to another structure: Yes
Materials
- Block
- Roof: Asphalt
Condition
- 6-15 Years
- New construction: No
Utilities & green energy
- Sewer: Sewer (Municipal)
- Water: Municipal
Community & HOA
Community
- Security: Smoke Detector
HOA
- Has HOA: Yes
- Amenities included: BBQs Permitted, Barbecue, Concierge, Elevator(s), Fitness Center, Game Room, Guest Suites, Media Room, Party Room, Pool, Parking
- Services included: Water
- HOA fee: C$1,096 monthly
Location
- Region: Toronto
Financial & listing details
- Price per square foot: C$855/sqft
- Annual tax amount: C$7,035
- Date on market: 6/4/2026
- Inclusions: Built-in Microwave, Dishwasher, Dryer, Freezer, Furniture, Gas Stove, Range Hood, Refrigerator, Smoke Detector, Washer, Window Coverings, Miele Stove, Fridge Freezer, Dishwasher, Washer Dryer, New Motorised Blinds And Curtains, Elfs And All Furniture
Price history
| Date | Event | Price |
|---|---|---|
| 7/27/2026 | Sold | C$940,000-34%C$855/sqft |
Source: ITSO #40836487 Report a problem | ||
| 3/14/2024 | Price change | C$1,425,000-4.9%C$1,295/sqft |
Source:  Cornerstone Association of REALTORS® - Hamilton-Burlington #H4187891 Report a problem Cornerstone Association of REALTORS® - Hamilton-Burlington #H4187891 Report a problem | ||
| 12/1/2023 | Listed for sale | C$1,499,000C$1,363/sqft |
Source: Cornerstone Association of REALTORS® - Hamilton-Burlington #H4181030 Report a problem | ||
Public tax history
Tax history is unavailable.
Neighborhood: Church
Nearby homes
- C$2,7502 bd1 ba-- sqft50 Charles St E #1101, Toronto, ON M4Y0C3For Rent
- C$--1 bd1 ba493 sqft50 Charles St E #609, Toronto, ON M4Y0C3Off Market
- C$479,0001 bd1 ba-- sqft50 Charles St E #3906, Toronto, ON M4Y0C3For Sale

- C$639,0002 bd1 ba-- sqft50 Charles St E #2305, Toronto, ON M4Y0C3For Sale
- C$489,0001 bd1 ba-- sqft50 Charles St E #4506, Toronto, ON M4Y0C3For Sale
- C$1,888,8002 bd3 ba-- sqft50 Charles St E #PENTHOUSE 5502, Toronto, ON M4Y0C3For Sale
- C$895,0003 bd2 ba-- sqft50 Charles St E UNIT 3407, Toronto, ON M4Y0C3For Sale
- C$489,0001 bd1 ba-- sqft50 Charles St E #910, Toronto, ON M4Y0C3For Sale
Nearby schools
GreatSchools rating
No schools nearby
We couldn't find any schools near this home.
- Ontario
- Toronto Division
- Toronto
- M4Y 0C3
- Church
- 50 Charles St E Unit 5406
Nearby cities
Nearby neighborhoods
Nearby zip codes
Other Toronto Topics
