Skip main navigation
Sold for $430,000
  • $430,000

    50 Charlton Ave, Pawtucket, RI 02860

    3beds
    1,840sqft
    Single Family Residence
    Built in 1953
    7,300 Square Feet Lot
    $454,600 Zestimate®
    $234/sqft
    $2,685 Estimated rent

    Home value

    $454,600

    $400,000 - $514,000

    $2,685/mo

    Zestimate® history
    Loading
    Loading...

    Owner options

    List your home for rent

    $2,685/mo

    Rent Zestimate®

    Find your next renter with Zillow Rental Manager. Plus, with online applications, you can quickly screen prospective tenants – for free.

    Learn more

    $2,685/mo

    Rent Zestimate®

    Refinance and save

    $2,216/mo

    Est. payment

    Refinancing to a lower rate could help reduce your monthly payments and save thousands over the life of the loan.

    See today's rates

    $2,216/mo

    Est. payment

    Explore your selling options

    Work with a Zillow partner agent

    Leverage their expertise and Zillow's premium Showcase listings to get your home seen by more buyers.

    Get started

    List with your own agent

    Get your home in front of millions of buyers by listing it on Zillow.

    Learn how to do it

    Sell it yourself

    Take full control of how buyers see your home on Zillow by listing For Sale by Owner (FSBO).

    List your home

    What's special

    Cozy fireplaceVersatile bonus roomPrivate backyard retreatFinished basementSpacious bedroomsQuartz countertopsGleaming hardwood floors
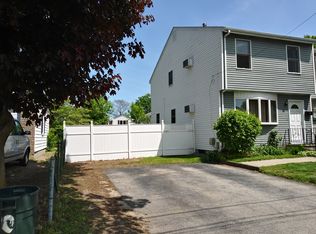
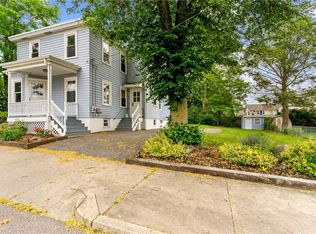
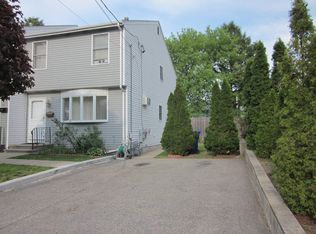
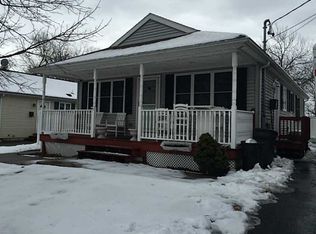
    Nestled in the charming Bishop Bend neighborhood near desirable Darlington, this beautifully restored mid-century ranch blends character with modern updates. Featuring 3 bedrooms, 2 full baths, and a finished basement. Enter the home into a sunlit living room with an oversized picture window, gleaming hardwood floors, and a cozy fireplace. The space flows seamlessly into a large renovated eat-in kitchen with quartz countertops, stainless steel appliances, and shaker cabinetry. Down the hall, a tastefully updated full bath is accompanied by 3 spacious bedrooms with ample closet space. The finished basement adds valuable living space, featuring a family room with a charming built-in bar, a full bathroom with designated laundry, and a versatile bonus room—ideal for a home office or gym and another room for storage. A sundrenched breezeway off the kitchen rounds out the home and serves as a perfect mudroom or reading nook, leading to the attached garage and a private backyard retreat—ideal for relaxation or entertaining. Super convenient location- near to the highway, shopping, schools and more and easy commuting to Providence & Boston. Turn the key - and welcome home!

    Zillow last checked:

    Listing updated:

    Listed by:

    Brooke Buckett 401-523-8596,

    RE/MAX River's Edge

    Bought with:

    The DiSpirito Team

    Engel & Volkers Oceanside

    Source: StateWide MLS RI,MLS#: 1378254MLS Logo

    Facts & features

    Interior

    Bedrooms & bathrooms
    • Bedrooms: 3
    • Bathrooms: 2
    • Full bathrooms: 2
    Bathroom
    • Features: Bath w Shower Stall, Bath w Tub & Shower
    Heating
    • Natural Gas, Baseboard, Forced Water
    Cooling
    • None
    Appliances
    • Included: Gas Water Heater, Dishwasher, Dryer, Exhaust Fan, Disposal, Oven/Range, Refrigerator, Washer
    Features
    • Wall (Cermaic), Wall (Dry Wall), Plumbing (Mixed), Insulation (Unknown), Ceiling Fan(s)
    • Flooring: Ceramic Tile, Hardwood, Laminate, Other
    • Basement: Full,Interior Entry,Finished,Family Room,Laundry,Playroom,Utility
    • Number of fireplaces: 1
    • Fireplace features: Brick
    Interior area
    • Total structure area: 1,040
    • Total interior livable area: 1,840 sqft
    • Finished area above ground: 1,040
    • Finished area below ground: 800

    Property

    Parking
    • Total spaces: 4
    • Parking features: Attached
    • Attached garage spaces: 1
    Features
    • Exterior features: Breezeway
    Lot
    • Size: 7,300 Square Feet
    Details
    • Parcel number: PAWTM37L0459
    • Zoning: RT
    • Special conditions: Conventional/Market Value

    Construction

    Type & style
    • Home type: SingleFamily
    • Architectural style: Ranch
    • Property subtype: Single Family Residence
    Materials
    • Ceramic, Dry Wall, Vinyl Siding, Wood
    • Foundation: Concrete Perimeter
    Condition
    • New construction: No
    • Year built: 1953

    Utilities & green energy

    • Electric: 100 Amp Service
    • Sewer: Public Sewer
    • Water: Public

    Community & HOA

    Community
    • Features: Near Public Transport, Commuter Bus, Highway Access, Interstate, Public School, Recreational Facilities, Restaurants, Schools, Near Shopping
    • Subdivision: Bishop Bend / Darlington
    HOA
    • Has HOA: No
    Location
    • Region: Pawtucket

    Financial & listing details

    • Price per square foot: $234/sqft
    • Tax assessed value: $349,200
    • Annual tax amount: $4,309
    • Date on market: 3/13/2025
    • Inclusions: Jacuzzi in backyard to remain. Sellers have never used it and do not make any representations to the condition. Shelves in basement storage room to remain.

    Price history

    DateEventPrice
    4/30/2025Sold$430,000+0%$234/sqft
    Source: StateWide MLS RI #1378254 Report a problem
    4/9/2025Pending sale$429,900$234/sqft
    Source: StateWide MLS RI #1378254 Report a problem
    3/19/2025Contingent$429,900$234/sqft
    Source: StateWide MLS RI #1378254 Report a problem
    3/13/2025Listed for sale$429,900+11.2%$234/sqft
    Source: StateWide MLS RI #1378254 Report a problem
    9/18/2023Sold$386,500+10.5%$210/sqft
    Source: StateWide MLS RI #1342437 Report a problem
    8/28/2023Pending sale$349,900$190/sqft
    Source: StateWide MLS RI #1342437 Report a problem
    8/24/2023Listed for sale$349,900+40%$190/sqft
    Source: StateWide MLS RI #1342437 Report a problem
    7/15/2022Sold$250,000$136/sqft
    Source: Public Record Report a problem
    6/7/2022Pending sale$250,000+108.3%$136/sqft
    Source: StateWide MLS RI #1312269 Report a problem
    7/9/2012Sold$120,000-7.6%$65/sqft
    Source: Public Record Report a problem
    5/23/2012Pending sale$129,900$71/sqft
    Source: CENTURY 21 Stachurski Agency #1006101 Report a problem
    1/26/2012Price change$129,900-3%$71/sqft
    Source: CENTURY 21 Stachurski Agency #1006101 Report a problem
    12/3/2011Listed for sale$133,900$73/sqft
    Source: CENTURY 21 Stachurski Agency #1006101 Report a problem

    Public tax history

    YearProperty taxesTax assessment
    2025$4,309 $349,200
    2024$4,309 +19.1%$349,200 +60%
    2023$3,618 $218,200
    2022$3,618 $218,200
    2021$3,618 +3.5%$218,200 +30.4%
    2020$3,495 $167,300
    2019$3,495 +3.8%$167,300
    2018$3,368 +8.2%$167,300 +22.1%
    2017$3,113 +3.8%$137,000
    2016$2,999 $137,000
    2015$2,999 +5%$137,000 +10.7%
    2014$2,855 $123,800
    2013$2,855 $123,800 +900%
    2012$2,855 -1.2%$12,380 -92.4%
    2011$2,889 $162,500
    2010$2,889 $162,500
    2009$2,889 +15.3%$162,500 -19.6%
    2008$2,505 +4.5%$202,200
    2007$2,398 +2.7%$202,200 +55.2%
    2005$2,334 +3.8%$130,300
    2004$2,248 +4%$130,300
    2003$2,162 $130,300
    Find assessor info on the county website

    Neighborhood: Quality Hill

    Nearby schools

    GreatSchools rating
    Get a cash offer in 3 minutes
    Find out how much your home could sell for in as little as 3 minutes with a no-obligation cash offer.
    Estimated market value
    $454,600
    Get a cash offer in 3 minutes
    Find out how much your home could sell for in as little as 3 minutes with a no-obligation cash offer.
    Estimated market value
    $454,600