Skip main navigation
Off market
  • $994,600

    50 Chase Hollow Ln, Glastonbury, CT 06033

    5beds
    3,274sqft
    SingleFamily
    Built in 1998
    0.58 Acres Lot
    $994,600 Zestimate®
    $304/sqft
    $5,296 Estimated rent

    Home value

    $994,600

    $945,000 - $1.04M

    $5,296/mo

    Zestimate® history
    Loading
    Loading...

    Owner options

    List your home for rent

    $5,296/mo

    Rent Zestimate®

    Find your next renter with Zillow Rental Manager. Plus, with online applications, you can quickly screen prospective tenants – for free.

    Learn more

    $5,296/mo

    Rent Zestimate®

    Refinance and save

    $5,995/mo

    Est. payment

    Refinancing to a lower rate could help reduce your monthly payments and save thousands over the life of the loan.

    See today's rates

    $5,995/mo

    Est. payment

    Explore your selling options

    Work with a Zillow partner agent

    Leverage their expertise and Zillow's premium Showcase listings to get your home seen by more buyers.

    Get started

    List with your own agent

    Get your home in front of millions of buyers by listing it on Zillow.

    Learn how to do it

    Sell it yourself

    Take full control of how buyers see your home on Zillow by listing For Sale by Owner (FSBO).

    List your home

    What's special

    STUNNING! Checks all the boxes! Location! Cul-de-sac neighborhood! Public Utilities and GAS heat (and cooking)! Gorgeous complete kitchen remodel! private, large backyard! Sun rises off to the left of the house, so the backyard is in sunlight all day! Let's step inside! A Beautiful sun-filled foyer opens to the large living room with 2 entrances. The dining room off to the left of the foyer is large and has a deep butler's pantry with granite/cabinets as you enter a completely stunning kitchen remodel. Cabinets are dark gray with leather finished granite counters, huge island; stainless appliances - pitch yourself this is the one!!! Lots of storage! Views to the pretty flat backyard. The sliders open to the huge deck for entertaining. Family room is open to kitchen and is a show-stopper too. Large with a pretty gas fireplace surround as a focal point; entertaining and living here is a dream. Master suite is dreamy too; hardwood floors, spacious with large closets; trayed ceiling the master bath remodel is simply; beautiful, double vanities, marble counters tiled surround walk-in shower with sliding glass door. 4 Additional bedrooms on the 2nd floor with full bath, double sinks and 1 large bedroom has its own en-suite and office area! Owners have invested over $100k in the kitchen and bathrooms remodel! AC is 4 years old and H2O Heater is about 3 years old. Owners did extensive landsapaing and added sprinkles. Walk out basement! Deck exists off to the flat yard! Oasis found The owners average monthly electric usage is approx; $145 and the average monthly gas is $150. Trash is private, and is quarterly in Glastonbury about $90 each 1/4 and water usage bill has been about $50 a month (they use sprinklers)

    This property is not currently displayed as for sale or rent on Zillow. This may be different from what's on other websites or public sources.

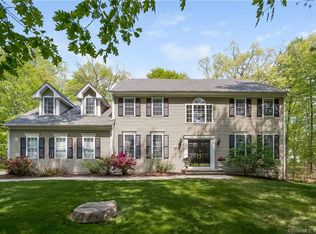
    Facts & features

    Interior

    Bedrooms & bathrooms
    • Bedrooms: 5
    • Bathrooms: 4
    • Full bathrooms: 3
    • 1/2 bathrooms: 1
    Heating
    • Forced air, Gas
    Cooling
    • Central
    Appliances
    • Included: Dryer, Microwave, Refrigerator, Washer
    Features
    • Has fireplace: Yes
    Interior area
    • Total interior livable area: 3,274 sqft

    Property

    Parking
    • Total spaces: 3
    • Parking features: Garage - Attached
    Features
    • Exterior features: Other
    Lot
    • Size: 0.58 Acres
    Details
    • Parcel number: GLASMG5B1015LS0006

    Construction

    Type & style
    • Home type: SingleFamily
    • Architectural style: Colonial
    Materials
    • Roof: Asphalt
    Condition
    • Year built: 1998

    Community & HOA

    Location
    • Region: Glastonbury

    Financial & listing details

    • Price per square foot: $304/sqft
    • Tax assessed value: $481,800
    • Annual tax amount: $15,817

    Price history

    DateEventPrice
    4/29/2021Sold$720,000+22.1%$220/sqft
    Source: Smart MLS #170378720 Report a problem
    3/23/2021Contingent$589,900$180/sqft
    Source: Smart MLS #170378720 Report a problem
    3/20/2021Listed for sale$589,900+31.1%$180/sqft
    Source: Smart MLS #170378720 Report a problem
    8/2/2001Sold$450,000+11.9%$137/sqft
    Source: Smart MLS #G263036 Report a problem
    6/20/2000Sold$402,000+21.3%$123/sqft
    Source: Smart MLS #G227078 Report a problem
    10/30/1998Sold$331,500$101/sqft
    Source: Public Record Report a problem

    Public tax history

    YearProperty taxesTax assessment
    2025$15,817 +2.8%$481,800
    2024$15,384 +3%$481,800
    2023$14,941 -0.9%$481,800 +19.2%
    2022$15,073 -0.1%$404,100
    2021$15,081 +10.2%$404,100 +9%
    2020$13,679 +1.5%$370,700
    2019$13,479 +5.4%$370,700 +4.3%
    2018$12,791 +4.3%$355,300 +8.5%
    2017$12,261 +2.9%$327,400
    2016$11,917 $327,400
    Find assessor info on the county website

    Neighborhood: 06033

    Nearby schools

    GreatSchools rating
    Schools provided by the listing agent
    • Elementary: Naubuc
    • Middle: Gideon Welles
    • High: Glastonbury

    Source: The MLS. This data may not be complete. We recommend contacting the local school district to confirm school assignments for this home.

    Get pre-qualified for a loan
    At Zillow Home Loans, we can pre-qualify you in as little as 5 minutes with no impact to your credit score.

    An equal housing lender. NMLS #10287.

    Sell for more on Zillow
    Get a Zillow Showcase℠ listing at no additional cost and you could sell for .
    $994,600
    2% more
    +$19,892
    With Zillow Showcase(estimated)
    $1,014,492
