OPEN HOUSE on SUNDAY, 9/21 from NOON-2pm.
Welcome to 50 Chenango Ave – A Home Designed for Comfort & Accessibility.
This inviting three-bedroom, two and half bath Split Level is set in one of Sherburne’s most desirable residential developments, surrounded by homes of similar quality and appeal.
The main level offers a bright and spacious living room with a bay window, seamlessly open to the formal dining area with slider access to an expansive back deck—perfect for outdoor dining and entertaining. The well-planned kitchen features solid wood cabinetry and an efficient layout. Three generous bedrooms anchor the main floor, including a primary suite with full handicap accessibility and the convenience of an elevator to the lower level. A full guest bath rounds out this level. Fresh flooring throughout (July 2025) adds a modern, move-in-ready feel.
The finished lower level expands the living space with a large family room or recreation area—ideal for gatherings, hobbies, or play. A laundry area and abundant storage are also found here. Please refer to the attached 3D tour, or copy the link below to you browser: https://bit.ly/Tour50ChenangoAveHere
Outside, enjoy a peaceful setting with a partially private backyard, oversized storage shed, and ramped access to the deck from the yard. A two-car attached garage completes the property.
This home stands out for its thoughtful handicap-accessible features, making it a rare find in today’s market. Sherburne-Earlville Schools and Sherburne Electric.
Great development. Great home. Move right in and make it yours today!
Closed
$236,000
50 Chenango Ave, Sherburne, NY 13460
3beds
1,920sqft
Single Family Residence
Built in 1985
0.46 Acres Lot
$247,000 Zestimate®
$123/sqft
$2,528 Estimated rent
Home value
$247,000
Estimated sales range
Not available
$2,528/mo
Zestimate® history
Owner options
List your home for rent
$2,528/mo
Rent Zestimate®
Find your next renter with Zillow Rental Manager. Plus, with online applications, you can quickly screen prospective tenants – for free.
$2,528/mo
Rent Zestimate®
Refinance and save
$1,841/mo
Est. payment
Refinancing to a lower rate could help reduce your monthly payments and save thousands over the life of the loan.
$1,841/mo
Est. payment
Explore your selling options
Work with a Zillow partner agent
Leverage their expertise and Zillow's premium Showcase listings to get your home seen by more buyers.
Get startedList with your own agent
Get your home in front of millions of buyers by listing it on Zillow.
Learn how to do itSell it yourself
Take full control of how buyers see your home on Zillow by listing For Sale by Owner (FSBO).
List your homeWhat's special
Finished lower levelTwo-car attached garagePeaceful settingExpansive back deckSolid wood cabinetryFormal dining areaBay window
Zillow last checked:
Listing updated:
Listed by:
Kevin D. Walsh 607-226-8880,
Keller Williams Upstate NY Properties
Bought with:
Non Member Agent
Non Member Office
Source: NYSAMLSs,MLS#: R1637400 Originating MLS: Otsego-Delaware
Originating MLS: Otsego-DelawareFacts & features
Interior
Bedrooms & bathrooms
- Bedrooms: 3
- Bathrooms: 3
- Full bathrooms: 2
- 1/2 bathrooms: 1
- Main level bathrooms: 2
- Main level bedrooms: 3
Heating
- Electric
Cooling
- Wall Unit(s)
Appliances
- Included: Dryer, Dishwasher, Electric Oven, Electric Range, Electric Water Heater, Refrigerator, Washer
- Laundry: In Basement
Features
- Ceiling Fan(s), Separate/Formal Living Room, Living/Dining Room, Main Level Primary, Primary Suite
- Flooring: Carpet, Laminate, Varies
- Basement: Full
- Has fireplace: No
Interior area
- Total structure area: 1,920
- Total interior livable area: 1,920 sqft
- Finished area below ground: 624
Property
Parking
- Total spaces: 2
- Parking features: Attached, Garage, Garage Door Opener
- Attached garage spaces: 2
Accessibility
- Accessibility features: Accessible Full Bath, Low Threshold Shower, Accessible Approach with Ramp
Features
- Levels: Two
- Stories: 2
- Patio & porch: Covered, Deck, Porch
- Exterior features: Concrete Driveway, Deck, Gravel Driveway
Lot
- Size: 0.46 Acres
- Dimensions: 115 x 176
- Features: Rectangular, Rectangular Lot, Residential Lot
Details
- Additional structures: Shed(s), Storage
- Parcel number: 08560305905000010232000000
- Special conditions: Standard
Construction
Type & style
- Home type: SingleFamily
- Architectural style: Raised Ranch
- Property subtype: Single Family Residence
Materials
- Brick, Frame, Vinyl Siding
- Foundation: Poured
- Roof: Asphalt,Shingle
Condition
- Resale
- Year built: 1985
Utilities & green energy
- Electric: Circuit Breakers
- Sewer: Connected
- Water: Connected, Public
- Utilities for property: High Speed Internet Available, Sewer Connected, Water Connected
Community & HOA
Location
- Region: Sherburne
Financial & listing details
- Price per square foot: $123/sqft
- Tax assessed value: $89,500
- Annual tax amount: $5,430
- Date on market: 9/18/2025
- Cumulative days on market: 8 days
- Listing terms: Cash,Conventional,FHA,USDA Loan
Price history
| Date | Event | Price |
|---|---|---|
| 12/2/2025 | Sold | $236,000+4.9%$123/sqft |
Source:  NYSAMLSs #R1637400 Report a problem NYSAMLSs #R1637400 Report a problem | ||
| 9/26/2025 | Pending sale | $225,000$117/sqft |
Source: NYSAMLSs #R1637400 Report a problem | ||
| 9/18/2025 | Listed for sale | $225,000$117/sqft |
Source: NYSAMLSs #R1637400 Report a problem | ||
Public tax history
| Year | Property taxes | Tax assessment |
|---|---|---|
| 2025 | -- | $89,500 |
| 2024 | -- | $89,500 |
| 2023 | -- | $89,500 |
| 2022 | -- | $89,500 |
| 2021 | -- | $89,500 |
| 2020 | -- | $89,500 |
| 2019 | -- | $89,500 |
| 2018 | -- | $89,500 |
| 2017 | $1,446 | $89,500 |
| 2016 | -- | $89,500 |
| 2015 | -- | $89,500 |
| 2014 | -- | $89,500 |
| 2013 | -- | $89,500 |
| 2012 | -- | $89,500 |
| 2011 | -- | $89,500 |
| 2010 | -- | $89,500 |
| 2009 | -- | $89,500 |
| 2008 | -- | $89,500 |
| 2007 | -- | $89,500 |
| 2006 | -- | $89,500 |
| 2005 | -- | $89,500 |
| 2004 | -- | $89,500 |
| 2003 | -- | $89,500 |
| 2002 | -- | $89,500 +19.3% |
| 2001 | -- | $75,000 |
Find assessor info on the county website
Neighborhood: 13460
Nearby homes
- $266,0004 bd3 ba1.7k sqft48 Chenango Ave, Sherburne, NY 13460Off Market
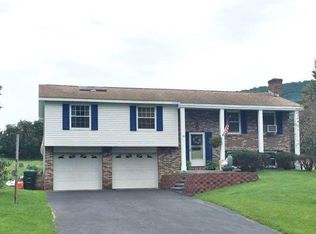
- $260,9003 bd2 ba1.9k sqft46 Chenango Ave, Sherburne, NY 13460Off Market
- $189,7004 bd2 ba1.5k sqft44 Chenango Ave, Sherburne, NY 13460Off Market

- $439,8005 bd3 ba2.6k sqft53 Chenango Ave, Sherburne, NY 13460Off Market
- $216,4004 bd2 ba1.6k sqft42 Chenango Ave, Sherburne, NY 13460Off Market
- $203,6003 bd1 ba1.3k sqft51 Chenango Ave, Sherburne, NY 13460Off Market
- $164,2003 bd1 ba960 sqft40 Chenango Ave, Sherburne, NY 13460Off Market
- $236,3003 bd2 ba1.8k sqft49 Chenango Ave, Sherburne, NY 13460Off Market
Nearby schools
GreatSchools rating
- 3/10Sherburne Earlville Elementary SchoolGrades: PK-5Distance: 1.2 mi
- 6/10Sherburne Earlville Middle SchoolGrades: 6-8Distance: 1.4 mi
- 5/10Sherburne Earlville Senior High SchoolGrades: 9-12Distance: 1.4 mi
Schools provided by the listing agent
- District: Sherburne-Earlville
Source: NYSAMLSs. This data may not be complete. We recommend contacting the local school district to confirm school assignments for this home.
- New York
- Chenango County
- Sherburne
- 13460
- 50 Chenango Ave
