Experience the perfect blend of luxury and privacy in this gorgeous, unique, contemporary home on 5+acres in the Country Club of North Carolina designed by renowned NC modernist architect James Howard Fox. Step into a grand entrance foyer that welcomes you into a thoughtfully designed interior featuring soaring ceilings, elegant architectural details, and an abundance of natural light. The thoughtfully designed main level offers a seamless flow between formal and casual living spaces, including a gracious living room, cozy sitting room, expansive family room overlooking the pool, and an eat-in kitchen, perfect for both everyday living and entertaining. Upstairs, you'll find all bedrooms privately situated, offering comfort and tranquility. Enjoy cozy evenings by one of six fireplaces throughout the home where warmth and ambiance are always close at hand. Step outside to your private oasis featuring a sparkling in-ground pool with hot tub, a charming vine-covered pergola, and a second-floor balcony offering breathtaking views of the property. Whether you're lounging by the pool or hosting under the stars, this home is a true retreat. This one-of-a-kind property combines architectural elegance with exceptional outdoor amenities — a rare find! **there is a 5.32 acre lot to the left (if you're facing the house from the road) that can be acquired with the house for an add'l $400k-see associated docs for tax map**
Sold for $1,950,000
$1,950,000
50 Cherry Hill Drive, Pinehurst, NC 28374
4beds
5,420sqft
Single Family Residence
Built in 1987
5.52 Acres Lot
$1,616,500 Zestimate®
$360/sqft
$3,813 Estimated rent
Home value
$1,616,500
$1.54M - $1.70M
$3,813/mo
Zestimate® history
Owner options
List your home for rent
$3,813/mo
Rent Zestimate®
Find your next renter with Zillow Rental Manager. Plus, with online applications, you can quickly screen prospective tenants – for free.
$3,813/mo
Rent Zestimate®
Refinance and save
$14,214/mo
Est. payment
Refinancing to a lower rate could help reduce your monthly payments and save thousands over the life of the loan.
$14,214/mo
Est. payment
Explore your selling options
Work with a Zillow partner agent
Leverage their expertise and Zillow's premium Showcase listings to get your home seen by more buyers.
Get startedList with your own agent
Get your home in front of millions of buyers by listing it on Zillow.
Learn how to do itSell it yourself
Take full control of how buyers see your home on Zillow by listing For Sale by Owner (FSBO).
List your homeWhat's special
Zillow last checked:
Listing updated:
Listed by:
The Mark Gentry Team 910-295-7100,
The Gentry Team
Bought with:
Scott Lincicome, 232812
Better Homes and Gardens Real Estate Lifestyle Property Partners
Source: Hive MLS,MLS#: 100530454 Originating MLS: Mid Carolina Regional MLS
Originating MLS: Mid Carolina Regional MLSFacts & features
Interior
Bedrooms & bathrooms
- Bedrooms: 4
- Bathrooms: 5
- Full bathrooms: 3
- 1/2 bathrooms: 2
Rooms
- Room types: Dining Room, Living Room, Other, Office, Family Room, Master Bedroom, Bedroom 2, Bedroom 3, Bedroom 4
Primary bedroom
- Level: Upper
- Dimensions: 20 x 19
Bedroom 2
- Level: Upper
- Dimensions: 21 x 19
Bedroom 3
- Level: Upper
- Dimensions: 24 x 24
Bedroom 4
- Level: Upper
- Dimensions: 25 x 17
Dining room
- Level: Main
- Dimensions: 25 x 17
Family room
- Level: Main
- Dimensions: 27 x 19
Kitchen
- Level: Main
- Dimensions: 25 x 23
Living room
- Level: Main
- Dimensions: 24 x 15
Office
- Level: Main
- Dimensions: 17 x 15
Other
- Description: Sitting Room
- Level: Main
- Dimensions: 24 x 19
Heating
- Wood, Fireplace(s), Electric, Heat Pump
Cooling
- Central Air
Appliances
- Included: Gas Cooktop, Washer, Refrigerator, Dryer, Double Oven, Dishwasher
- Laundry: Dryer Hookup, Washer Hookup, Laundry Closet
Features
- Walk-in Closet(s), High Ceilings, Entrance Foyer, Bookcases, Kitchen Island, Ceiling Fan(s), Hot Tub, Walk-in Shower, Blinds/Shades, Walk-In Closet(s)
- Flooring: Brick, Tile, Wood
Interior area
- Total structure area: 5,420
- Total interior livable area: 5,420 sqft
Property
Parking
- Total spaces: 2
- Parking features: Garage Faces Rear, Gravel, Garage Door Opener
- Attached garage spaces: 2
Features
- Levels: Two
- Stories: 2
- Patio & porch: Open, Patio, Porch, Balcony
- Pool features: In Ground, Pool/Spa Combo
- Fencing: Metal/Ornamental
- Has view: Yes
- View description: See Remarks
- Frontage type: See Remarks
Lot
- Size: 5.52 Acres
- Dimensions: 235 x 684 x 426 x 742
Details
- Additional structures: Pergola
- Parcel number: 00023321
- Zoning: R210
- Special conditions: Standard
Construction
Type & style
- Home type: SingleFamily
- Property subtype: Single Family Residence
Materials
- Brick Veneer, Wood Frame
- Foundation: Crawl Space
- Roof: Shake
Condition
- New construction: No
- Year built: 1987
Utilities & green energy
- Sewer: Septic Tank
- Water: Well
- Utilities for property: Other
Community & HOA
Community
- Security: Smoke Detector(s)
- Subdivision: CCNC
HOA
- Has HOA: Yes
- Amenities included: Gated, Maintenance Common Areas, Management, Security
- HOA fee: $2,916 annually
- HOA name: CCNC HOA
- HOA phone: 910-692-6565
Location
- Region: Pinehurst
Financial & listing details
- Price per square foot: $360/sqft
- Tax assessed value: $1,632,500
- Annual tax amount: $9,101
- Date on market: 9/12/2025
- Cumulative days on market: 168 days
- Listing agreement: Exclusive Right To Sell
- Listing terms: Cash,Conventional,VA Loan
- Road surface type: Paved
Price history
| Date | Event | Price |
|---|---|---|
| 4/20/2026 | Sold | $1,950,000+11.4%$360/sqft |
Source:  Hive MLS #100530454 Report a problem Hive MLS #100530454 Report a problem | ||
| 2/25/2026 | Contingent | $1,750,000$323/sqft |
Source: Hive MLS #100530454 Report a problem | ||
| 2/23/2026 | Pending sale | $1,750,000$323/sqft |
Source: Hive MLS #100530454 Report a problem | ||
| 2/10/2026 | Price change | $1,750,000-6.9%$323/sqft |
Source: Hive MLS #100530454 Report a problem | ||
| 9/12/2025 | Listed for sale | $1,880,000$347/sqft |
Source: Hive MLS #100530454 Report a problem | ||
Public tax history
| Year | Property taxes | Tax assessment |
|---|---|---|
| 2024 | $9,346 -4.2% | $1,632,500 |
| 2023 | $9,754 -0.6% | $1,632,500 +5.8% |
| 2022 | $9,811 -3.5% | $1,542,500 +31.3% |
| 2021 | $10,164 +1.8% | $1,175,020 |
| 2020 | $9,988 | $1,175,020 |
| 2019 | $9,988 | $1,175,020 +1.9% |
| 2018 | $9,988 +9.6% | $1,153,500 |
| 2017 | $9,113 | $1,153,500 |
| 2015 | $9,113 +1.9% | $1,153,500 -5% |
| 2014 | $8,940 -3.8% | $1,214,710 |
| 2013 | $9,293 | $1,214,710 |
| 2012 | -- | $1,214,710 |
| 2011 | -- | $1,214,710 |
| 2010 | -- | $1,214,710 |
| 2009 | -- | $1,214,710 +7.2% |
| 2008 | -- | $1,133,130 |
| 2007 | -- | $1,133,130 +23.7% |
| 2005 | -- | $915,820 |
| 2004 | -- | $915,820 |
| 2003 | -- | $915,820 |
Find assessor info on the county website
Neighborhood: 28374
Nearby homes
- $2,306,4004 bd4 ba5.1k sqft40 Cherry Hill Dr, Pinehurst, NC 28374Off Market
- $225,000-- bd-- ba-- sqft60 Cherry Hill Dr, Pinehurst, NC 28374Off Market
- $395,0003 bd2 ba1.5k sqft16 Monmouth Ct, Pinehurst, NC 28374Sold
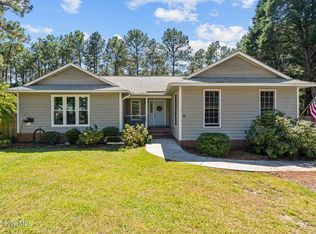
- $385,6003 bd2 ba1.6k sqft14 Monmouth Ct, Pinehurst, NC 28374Off Market
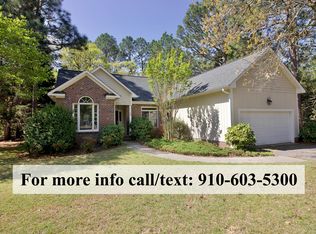
- $399,9003 bd2 ba1.8k sqft12 Monmouth Ct, Pinehurst, NC 28374Off Market
- $432,5003 bd2 ba2k sqft10 Monmouth Ct, Pinehurst, NC 28374Off Market
- $467,2003 bd3 ba2k sqft18 Monmouth Ct, Pinehurst, NC 28374Off Market
- $--5 acres40 Merion Pl, Pinehurst, NC 28374Off Market
Nearby schools
GreatSchools rating
- 5/10Southern Pines Elementary SchoolGrades: PK-5Distance: 2.3 mi
- 6/10Southern Middle SchoolGrades: 6-8Distance: 2 mi
- 6/10Pinecrest High SchoolGrades: 9-12Distance: 1.6 mi
Schools provided by the listing agent
- Elementary: Southern Pines Elementary
- Middle: Southern Pines Middle School
- High: Pinecrest
Source: Hive MLS. This data may not be complete. We recommend contacting the local school district to confirm school assignments for this home.
Get a cash offer in 3 minutes
Find out how much your home could sell for in as little as 3 minutes with a no-obligation cash offer.
Estimated market value
$1,616,500
Get a cash offer in 3 minutes
Find out how much your home could sell for in as little as 3 minutes with a no-obligation cash offer.
Estimated market value
$1,616,500
- North Carolina
- Moore County
- Pinehurst
- 28374
- 50 Cherry Hill Drive
Nearby cities
Nearby zip codes
Other Pinehurst Topics
