Cancelled- open house- cancelled.
Nestled in the quiet Chestnut Hill neighborhood, this residence presents an incredible opportunity for the move-in ready buyer. Built in 1997, this property holds the promise of comfortable living in quintessential Webster Groves, without the nuances and problems of a historic home. An inviting front porch with swing makes for a memorable entry to greet friends and family. Enter through the handsome front door and this home is stocked with updates and luxury features. A dazzling kitchen with oversized island, full-sized pantry and stainless steel appliances will surely delight. A gas fireplace in the adjoining living room will keep you in warm spirits this winter. Optional main floor laundry if you please. Upstairs are three bedrooms with ceiling fans and fresh colors. The primary bedroom is LARGE and in charge with vaulted ceiling, a 12'X6' walk-in closet and bay windows. Fully-fenced in backyard with a shed for all the tools and toys. There is extra room for storage in the partial basement. This residence offers an enduring foundation for crafting a life filled with comfort.
Closed
Listed by: RE/MAX Results • Collin Baker • Contact: 314-471-3154
Bought with: Compass Realty Group
Price Unknown
50 Chestnut Hill Ln, Saint Louis, MO 63119
3beds
1,790sqft
Single Family Residence
Built in 1997
8,276 Square Feet Lot
$514,000 Zestimate®
$--/sqft
$2,716 Estimated rent
Home value
$514,000
$478,000 - $555,000
$2,716/mo
Zestimate® history
Owner options
List your home for rent
$2,716/mo
Rent Zestimate®
Find your next renter with Zillow Rental Manager. Plus, with online applications, you can quickly screen prospective tenants – for free.
$2,716/mo
Rent Zestimate®
Refinance and save
$80/mo
Est. payment
Refinancing to a lower rate could help reduce your monthly payments and save thousands over the life of the loan.
$80/mo
Est. payment
Explore your selling options
Work with a Zillow partner agent
Leverage their expertise and Zillow's premium Showcase listings to get your home seen by more buyers.
Get startedList with your own agent
Get your home in front of millions of buyers by listing it on Zillow.
Learn how to do itSell it yourself
Take full control of how buyers see your home on Zillow by listing For Sale by Owner (FSBO).
List your homeWhat's special
Gas fireplaceUpdates and luxury featuresFresh colorsStainless steel appliancesBay windowsCeiling fansFull-sized pantry
Zillow last checked:
Listing updated:
Listed by:
Collin Baker 314-471-3154,
RE/MAX Results,
Jack A Sciales 314-471-6364,
RE/MAX Results
Bought with:
Kevin Davis, 2013035455
Compass Realty Group
Source: MARIS,MLS#: 25072673 Originating MLS: St. Louis Association of REALTORS
Originating MLS: St. Louis Association of REALTORSFacts & features
Interior
Bedrooms & bathrooms
- Bedrooms: 3
- Bathrooms: 3
- Full bathrooms: 2
- 1/2 bathrooms: 1
- Main level bathrooms: 1
Heating
- Natural Gas
Cooling
- Central Air, Electric
Appliances
- Laundry: Main Level, Multiple Locations
Features
- Beamed Ceilings
- Flooring: Carpet, Hardwood, Tile, Varies
- Windows: Bay Window(s), Blinds, Palladian Window(s), Tilt-In Windows, Window Treatments
- Basement: Concrete,Partial,Storage Space,Sump Pump,Unfinished,Walk-Out Access
- Number of fireplaces: 1
- Fireplace features: Gas, Glass Doors, Living Room
Interior area
- Total structure area: 1,790
- Total interior livable area: 1,790 sqft
- Finished area above ground: 1,790
Property
Parking
- Total spaces: 2
- Parking features: Electric Vehicle Charging Station(s)
- Attached garage spaces: 2
Features
- Levels: Two
- Exterior features: Awning(s), Balcony, Storage
- Fencing: Back Yard,Full
Lot
- Size: 8,276 Square Feet
- Features: Adjoins Common Ground, Back Yard, Cul-De-Sac, Rectangular Lot, Some Trees
Details
- Additional structures: Shed(s)
- Parcel number: 24K540715
- Special conditions: Standard
Construction
Type & style
- Home type: SingleFamily
- Architectural style: Modern,Other
- Property subtype: Single Family Residence
- Attached to another structure: Yes
Materials
- Concrete
- Foundation: Concrete Perimeter
- Roof: Architectural Shingle
Condition
- Updated/Remodeled
- New construction: No
- Year built: 1997
Utilities & green energy
- Electric: Ameren
- Sewer: Public Sewer
- Water: Public
- Utilities for property: Electricity Connected, Natural Gas Connected, Water Connected
Community & HOA
Community
- Subdivision: Chestnut Hill
HOA
- Has HOA: Yes
- Amenities included: Common Ground
- Services included: Maintenance Grounds
- HOA fee: $80 annually
- HOA name: Chestnut Hill
Location
- Region: Saint Louis
Financial & listing details
- Tax assessed value: $465,500
- Annual tax amount: $5,273
- Date on market: 11/4/2025
- Listing terms: Cash,Conventional,FHA
- Electric utility on property: Yes
Price history
| Date | Event | Price |
|---|---|---|
| 12/1/2025 | Sold | -- |
Source:  MARIS #25072673 Report a problem MARIS #25072673 Report a problem | ||
| 11/4/2025 | Pending sale | $439,900$246/sqft |
Source: MARIS #25072673 Report a problem | ||
| 11/4/2025 | Listed for sale | $439,900+27.5%$246/sqft |
Source: MARIS #25072673 Report a problem | ||
| 4/21/2020 | Sold | -- |
Source: MARIS #20015225 Report a problem | ||
| 3/18/2020 | Pending sale | $345,000$193/sqft |
Source: Keller Williams Realty STL #20015225 Report a problem | ||
| 3/11/2020 | Listed for sale | $345,000+7.8%$193/sqft |
Source: Keller Williams Realty STL #20015225 Report a problem | ||
| 6/11/2014 | Sold | -- |
Source: Public Record Report a problem | ||
| 11/15/2011 | Sold | -- |
Source: Public Record Report a problem | ||
| 8/10/2011 | Listing removed | $319,900$179/sqft |
Source: Laura McCarthy- Town & Country #11037731 Report a problem | ||
| 7/31/2011 | Listed for sale | $319,900$179/sqft |
Source: Laura McCarthy- Town & Country #11037731 Report a problem | ||
| 5/17/2002 | Sold | -- |
Source: Public Record Report a problem | ||
Public tax history
| Year | Property taxes | Tax assessment |
|---|---|---|
| 2025 | $5,694 +8% | $88,450 +16.5% |
| 2024 | $5,273 +0.5% | $75,920 |
| 2023 | $5,247 -0.5% | $75,920 +7.2% |
| 2022 | $5,272 +0.3% | $70,830 |
| 2021 | $5,254 -13.1% | $70,830 -6.9% |
| 2020 | $6,049 +12.8% | $76,050 |
| 2019 | $5,363 | $76,050 +26.4% |
| 2018 | $5,363 | $60,170 |
| 2017 | $5,363 +0.7% | $60,170 +17.5% |
| 2016 | $5,327 +12.4% | $51,190 |
| 2015 | $4,739 | $51,190 -5.8% |
| 2014 | $4,739 -8.6% | $54,360 |
| 2013 | $5,185 | $54,360 +2.7% |
| 2012 | -- | $52,910 |
| 2011 | -- | $52,910 -6.5% |
| 2010 | $5,080 +13.2% | $56,560 +1.1% |
| 2009 | $4,489 +9.9% | $55,950 +4.5% |
| 2008 | $4,084 +9% | $53,520 |
| 2007 | $3,747 | $53,520 +20.9% |
| 2006 | $3,747 +0% | $44,250 |
| 2005 | $3,746 | $44,250 +6.9% |
| 2003 | -- | $41,380 +3.9% |
| 2002 | $3,286 +24.1% | $39,830 |
| 2001 | $2,648 | $39,830 |
Find assessor info on the county website
Neighborhood: 63119
Nearby homes
- $420,9003 bd2 ba2k sqft48 Chestnut Hill Ln, Saint Louis, MO 63119Off Market
- $240,4003 bd1 ba1k sqft52 Chestnut Hill Ln, Saint Louis, MO 63119Off Market
- $--2 bd1 ba1k sqft54 Chestnut Hill Ln, Saint Louis, MO 63119Sold
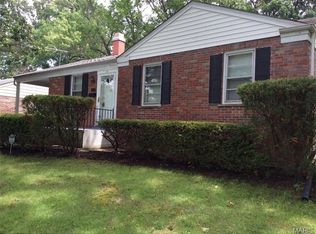
- $--3 bd2 ba1.2k sqft46 Chestnut Hill Ln, Saint Louis, MO 63119Sold
- $287,3002 bd1 ba1k sqft26 Chestnut Hill Ln, Saint Louis, MO 63119Off Market
- $397,5002 bd2 ba1.4k sqft28 Chestnut Hill Ln, Saint Louis, MO 63119Off Market
- $302,7003 bd1 ba1.3k sqft24 Chestnut Hill Ln, Saint Louis, MO 63119Off Market
- $579,8004 bd3 ba2.1k sqft44 Chestnut Hill Ln, Saint Louis, MO 63119Off Market
Nearby schools
GreatSchools rating
- 10/10Edgar Road Elementary SchoolGrades: K-5Distance: 0.4 mi
- 8/10Hixson Middle SchoolGrades: 6-8Distance: 0.6 mi
- 9/10Webster Groves High SchoolGrades: 9-12Distance: 0.9 mi
Schools provided by the listing agent
- Elementary: Edgar Road Elem.
- Middle: Hixson Middle
- High: Webster Groves High
Source: MARIS. This data may not be complete. We recommend contacting the local school district to confirm school assignments for this home.
Get a cash offer in 3 minutes
Find out how much your home could sell for in as little as 3 minutes with a no-obligation cash offer.
Estimated market value
$514,000
Get a cash offer in 3 minutes
Find out how much your home could sell for in as little as 3 minutes with a no-obligation cash offer.
Estimated market value
$514,000
- Missouri
- Saint Louis County
- Webster Groves
- 63119
- 50 Chestnut Hill Ln
Nearby cities
Nearby zip codes
Other Webster Groves Topics
