Skip main navigation
Active
  • Price cut: $7.9K (6/15)
    $142,000

    50 Chestnut St, Fredonia, NY 14063

    2beds
    936sqft
    Loading
    Single Family Residence
    Built in 1952
    9,374 Square Feet Lot
    $138,600 Zestimate®
    $152/sqft
    $-- HOA

    What's special

    Plenty of natural lightCozy living spacesComfortable single-floor livingConvenient first-floor laundryDining areaNatural wood trimSpacious kitchen
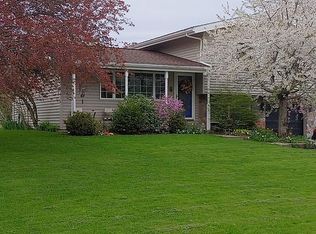
    Welcome home to this charming and well-maintained ranch offering comfortable single-floor living with functional space throughout! Featuring 2 bedrooms, 1 full bathroom, a bonus room, and approximately 923 square feet, this home offers a practical layout with a bright living room, spacious kitchen, dining area, and convenient first-floor laundry. The interior blends warmth and character with natural wood trim, cozy living spaces, and plenty of natural light. The bathroom has been updated with a clean, modern feel, while the bedrooms offer comfortable layouts and storage. Downstairs, the full basement provides excellent additional space for storage, hobbies, workshop potential, or future finishing possibilities. Mechanical systems and utilities are easily accessible, and the basement offers multiple functional areas for organization and everyday use. Outside, enjoy a fully fenced in yard and manageable property with room to relax while still keeping maintenance simple. Whether you are looking for your first home, downsizing, or searching for an investment opportunity, this property offers affordability, functionality, and potential all in one package.
    65 days
    |
    380
    |
    19
    |

    Zillow last checked:

    Listing updated:

    Listed by:

    Century 21 Turner Brokers 716-763-7506,

    Andrea Eckman aeckman@c21turnerbrokers.com

    Source: NYSAMLSs,MLS#: R1681770MLS LogoOriginating MLS: Chautauqua-Cattaraugus

    Loading...

      Facts & features

      Interior

      Bedrooms & bathrooms
      • Bedrooms: 2
      • Bathrooms: 1
      • Full bathrooms: 1
      • Main level bathrooms: 1
      • Main level bedrooms: 2
      Bedroom 1
      • Level: First
      • Dimensions: 13.00 x 10.00
      Bedroom 2
      • Level: First
      • Dimensions: 11.00 x 10.00
      Dining room
      • Level: First
      • Dimensions: 11.00 x 6.00
      Kitchen
      • Level: First
      • Dimensions: 11.00 x 13.00
      Living room
      • Level: First
      • Dimensions: 11.00 x 11.00
      Other
      • Level: First
      • Dimensions: 11.00 x 10.00
      Other
      • Level: First
      • Dimensions: 8.00 x 3.00
      Heating
      • Gas, Forced Air
      Appliances
      • Included: Appliances Negotiable, Gas Oven, Gas Range, Gas Water Heater, Microwave
      • Laundry: Main Level
      Features
      • Eat-in Kitchen, Separate/Formal Living Room, Living/Dining Room, Bedroom on Main Level
      • Flooring: Carpet, Tile, Varies, Vinyl
      • Basement: Full
      • Has fireplace: No
      Interior area
      • Total structure area: 936
      • Total interior livable area: 936 sqft

      Property

      Parking
      • Parking features: No Garage, Shared Driveway
      Features
      • Levels: One
      • Stories: 1
      • Patio & porch: Deck
      • Exterior features: Blacktop Driveway, Deck, Fully Fenced
      • Fencing: Full
      Lot
      • Size: 9,374 Square Feet
      • Dimensions: 75 x 125
      • Features: Other, Rectangular, Rectangular Lot, See Remarks
      Details
      • Parcel number: 0658011130180001028000
      • Special conditions: Standard

      Construction

      Type & style
      • Home type: SingleFamily
      • Architectural style: Ranch
      • Property subtype: Single Family Residence
      Materials
      • Vinyl Siding
      • Foundation: Block
      Condition
      • Resale
      • Year built: 1952

      Utilities & green energy

      • Electric: Circuit Breakers
      • Sewer: Connected
      • Water: Connected, Public
      • Utilities for property: Electricity Connected, High Speed Internet Available, Sewer Connected, Water Connected

      Community & HOA

      Location
      • Region: Fredonia

      Financial & listing details

      • Price per square foot: $152/sqft
      • Tax assessed value: $12,330
      • Annual tax amount: $3,333
      • Date on market: 5/14/2026
      • Listing terms: Cash,Conventional,FHA,VA Loan

        Estimated market value

        $138,600

        $132,000 - $146,000

        $1,088/mo

        Price history

        DateEventPrice
        6/15/2026Price change$142,000-5.3%$152/sqft
        Source: NYSAMLSs #R1681770 Report a problem
        5/14/2026Listed for sale$149,900+7.1%$160/sqft
        Source: NYSAMLSs #R1681770 Report a problem
        4/21/2025Sold$139,900$149/sqft
        Source: Public Record Report a problem
        2/23/2025Pending sale$139,900$149/sqft
        Source: Owner Report a problem
        11/10/2024Listed for sale$139,900+94.3%$149/sqft
        Source: Owner Report a problem
        8/20/2022Listing removed--
        Source: Owner Report a problem
        5/22/2022Listed for sale$72,000+25.2%$77/sqft
        Source: Owner Report a problem
        2/7/2018Sold$57,500$61/sqft
        Source: NYSAMLSs #1044331 Report a problem
        12/4/2017Pending sale$57,500$61/sqft
        Source: Howard Hanna - Fredonia - Holt Real Estate, Inc. #1044331 Report a problem
        11/16/2017Listed for sale$57,500$61/sqft
        Source: Howard Hanna - Fredonia - Holt Real Estate, Inc. #1044331 Report a problem
        11/9/2017Pending sale$57,500+91.7%$61/sqft
        Source: Howard Hanna - Fredonia - Holt Real Estate, Inc. #1044331 Report a problem
        11/2/2017Sold$30,000-47.8%$32/sqft
        Source: Public Record Report a problem
        10/29/2017Listed for sale$57,500+36.9%$61/sqft
        Source: Howard Hanna - Fredonia - Holt Real Estate, Inc. #1044331 Report a problem
        12/17/2015Sold$42,000-23.5%$45/sqft
        Source: Public Record Report a problem
        10/26/2015Price change$54,900-6.9%$59/sqft
        Source: CENTURY 21 Turner Brokers #1037818 Report a problem
        10/13/2015Price change$59,000-15.6%$63/sqft
        Source: CENTURY 21 Turner Brokers #1037818 Report a problem
        6/18/2015Listed for sale$69,900+4.4%$75/sqft
        Source: CENTURY 21 Turner Brokers #1037818 Report a problem
        3/10/2014Sold$66,950+4.6%$72/sqft
        Source: Public Record Report a problem
        10/3/2013Sold$64,000-2.6%$68/sqft
        Source: Public Record Report a problem
        2/9/2011Sold$65,720-6%$70/sqft
        Source: Public Record Report a problem
        10/23/2010Listed for sale$69,900+53.6%$75/sqft
        Source: Howard Hanna - Fredonia #1026102 Report a problem
        8/29/1996Sold$45,500$49/sqft
        Source: Public Record Report a problem

        Public tax history

        YearProperty taxesTax assessment
        2025-- $12,330
        2024-- $12,330
        2023-- $12,330
        2022-- $12,330
        2021-- $12,330
        2020-- $12,330
        2019-- $12,330
        2018-- $12,330
        2017$1,478 $12,330
        2016-- $12,330
        2015-- $12,330
        2014-- $12,330
        2013-- $12,330
        2012-- $12,330
        2011-- $12,330
        2010-- $12,330
        2009-- $12,330
        2008-- $12,330
        2007-- $12,330
        2006-- $12,330
        2005-- $12,330
        2004-- $12,330
        2003-- $12,330
        2002-- $12,330
        Find assessor info on the county website

        Monthly payment

        Estimated monthly payment$1,822
        All calculations are estimates and provided by Zillow, Inc. for informational purposes only. Actual amounts may vary.
        HOA fees may include property taxes on listings classified as Co-Ops. Contact the listing agent and/or owner for fee details.
        Mortgage interest rates are dependent on a number of factors, including credit score, down payment, and repayment length. Interest rate data provided by Zillow Group Marketplace, Inc. as of 1/1/1970 from various mortgage lenders with which we have lead or other similar arrangements; the Estimated Payment is an average of those rates.
        See how much you could borrow to make a competitive offer.

        Climate risks

        Neighborhood: 14063

        Getting around

        43 / 100
        Car-Dependent
        41 / 100
        Somewhat Bikeable

        Nearby schools

        GreatSchools rating
        Schools provided by the listing agent
        • Elementary: Fredonia Elementary
        • Middle: Fredonia Middle
        • High: Fredonia High
        • District: Fredonia

        Source: NYSAMLSs. This data may not be complete. We recommend contacting the local school district to confirm school assignments for this home.

        A local agent can set up tours, give advice and negotiate with sellers.

        Browse local experts

        Similar homes