Presenting a comprehensively remodeled single-family residence, this 1951 property at 50 Chickering St, Lawrence, MA, offers 1,366 square feet of thoughtfully updated living space designed for contemporary comfort. The kitchen combines style and functionality with matching black appliances and a central island, providing additional workspace and a natural gathering point. The inviting living room is centered around a fireplace, adding warmth and character to the home. Offering three bedrooms and an additional versatile bonus bedroom highlighted by abundant natural light and high ceilings, creating a bright and spacious feel with flexibility for a home office, guest room, or additional living space. A convenient laundry room further enhances everyday functionality. Outside, enjoy a private yard and dedicated outdoor living space ideal for relaxing, entertaining, or creating your own backyard retreat. With extensive renovations, flexible living spaces, and desirable indoor and outdoor features, this home offers an excellent opportunity to make it your own. Property is being sold in "AS IS" condition.
Pending
$549,900
50 Chickering St, Lawrence, MA 01843
3beds
1,366sqft
Single Family Residence
Built in 1951
7,800 Square Feet Lot
$-- Zestimate®
$403/sqft
$-- HOA
What's special
Private yardThree bedroomsConvenient laundry roomBright and spacious feelMatching black appliances
- 31 days
- 407
- 12
Likely to sell faster than
Zillow last checked:
Listing updated:
Listed by:
Tatiana Cabassa 978-902-5376,
Liriano Realty 617-685-1515
Source: MLS PIN,MLS#: 73564100
Facts & features
Interior
Bedrooms & bathrooms
- Bedrooms: 3
- Bathrooms: 1
- Full bathrooms: 1
Primary bedroom
- Features: Flooring - Stone/Ceramic Tile
- Level: First
Bedroom 2
- Features: Flooring - Hardwood
Bedroom 3
- Features: Flooring - Hardwood
Bedroom 4
- Features: Flooring - Hardwood
Dining room
- Features: Flooring - Hardwood
- Level: First
Kitchen
- Features: Flooring - Vinyl, Kitchen Island, Breakfast Bar / Nook
- Level: First
Living room
- Features: Flooring - Hardwood
- Level: First
Heating
- Baseboard, Natural Gas
Cooling
- None
Appliances
- Included: Gas Water Heater, Range, Dishwasher, Refrigerator
- Laundry: Flooring - Stone/Ceramic Tile, In Basement
Features
- Flooring: Wood, Tile, Vinyl
- Basement: Full
- Has fireplace: Yes
- Fireplace features: Living Room
Interior area
- Total structure area: 1,366
- Total interior livable area: 1,366 sqft
- Finished area above ground: 1,366
- Finished area below ground: 1,006
Property
Parking
- Total spaces: 3
- Parking features: Paved Drive, Off Street
- Uncovered spaces: 3
Features
- Patio & porch: Porch
- Exterior features: Porch, Fenced Yard
- Fencing: Fenced
Lot
- Size: 7,800 Square Feet
Details
- Foundation area: 720
- Parcel number: M:0057 B:0000 L:0077
- Zoning: R1
Construction
Type & style
- Home type: SingleFamily
- Architectural style: Ranch
- Property subtype: Single Family Residence
Materials
- Frame
- Foundation: Concrete Perimeter
- Roof: Shingle
Condition
- Year built: 1951
Utilities & green energy
- Electric: Circuit Breakers
- Sewer: Public Sewer
- Water: Public
- Utilities for property: for Electric Range
Community & HOA
Community
- Features: Public Transportation, Shopping, Park, Walk/Jog Trails, Medical Facility, Laundromat, Bike Path, Highway Access, House of Worship, Private School, Public School
- Subdivision: Colonial Heights
HOA
- Has HOA: No
Location
- Region: Lawrence
Financial & listing details
- Price per square foot: $403/sqft
- Tax assessed value: $450,300
- Annual tax amount: $3,891
- Date on market: 9/4/2026
- Road surface type: Paved
Estimated market value
Not available
Estimated sales range
Not available
Not available
Price history
| Date | Event | Price |
|---|---|---|
| 9/12/2026 | Pending sale | $549,900$403/sqft |
Source: MLS PIN #73564100 Report a problem | ||
| 8/17/2026 | Listed for sale | $549,900$403/sqft |
Source: MLS PIN #73564100 Report a problem | ||
Public tax history
Tax history is unavailable.
Monthly payment
Est. payment
Payment breakdown
Explore the cost of this home by adjusting the details. Changes won't be saved.Climate risks
Neighborhood: 01843
Nearby schools
Schools provided by the listing agent
- Elementary: South Lawrence East
- Middle: Spark Academy
- High: Lawrence High School
Source: MLS PIN. This data may not be complete. We recommend contacting the local school district to confirm school assignments for this home.

Similar homes
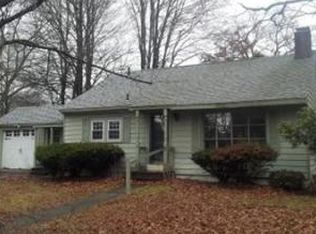
- $599,0003 bd2 ba1k sqft12 Oakland Rd, Lawrence, MA 01843For Sale
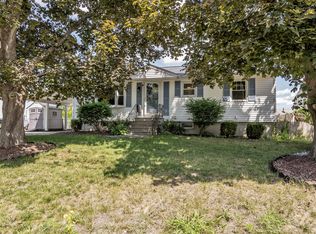 MLS ID #73569936, Fermin Group, Century 21 North East. MLS PIN
 - $499,9002 bd1 ba1.5k sqft139 Massachusetts Ave, North Andover, MA 01845For Sale
 MLS ID #73584505, Jennifer Mason, Coldwell Banker Realty - Andovers/Readings Regional. MLS PIN
 - $525,0003 bd2 ba1k sqft120 Leroy Ave, Lawrence, MA 01841For Sale
 MLS ID #73568845, Daptfanim Martinez, eXp Realty LLC. MLS PIN
 - $649,9004 bd2 ba1.9k sqft17 Rockwood Ln, Lawrence, MA 01843For Sale
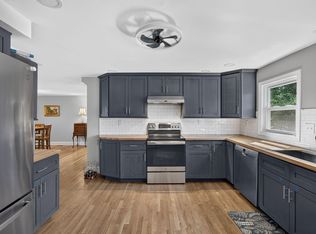 MLS ID #73546117, Jamie Elmore, Coldwell Banker Realty - Andovers/Readings Regional. MLS PIN
