Nestled on over half an acre in the desirable Fieldcreek neighborhood, this exceptional 4-bedroom, 2.5-bath home offers 2,496 square feet of thoughtfully designed living space, ideal for both relaxation and entertainment. Home was remodeled throughout in 2017. New Roof installed in 2017 as well. The spacious floor plan features an open kitchen equipped with granite countertops, a stylish brick backsplash, and stainless steel appliances, large island with underneath storage, complemented by hardwood flooring throughout. Custom built soft-close cabinetry with pull-out drawers adds a touch of elegance and enhanced functionality. The primary bedroom offers serene natural views and includes a luxurious bathroom featuring heated flooring, a large garden tub, and an oversized walk-in shower stall, creating a personal retreat within your home. Step outside to discover the expansive 0.54-acre property, providing endless possibilities for recreation, gardening, or future enhancements. RV owners will appreciate the full RV hookups, ensuring convenience for guests or preparations for your next adventure.
Active under contract-no show
$1,200,000
50 Chinchilla Ln, Reno, NV 89511
4beds
2,496sqft
Single Family Residence
Built in 1995
0.54 Acres Lot
$-- Zestimate®
$481/sqft
$13/mo HOA
What's special
Stylish brick backsplashFull rv hookupsLarge garden tubOpen kitchenStainless steel appliancesOversized walk-in shower stallSpacious floor plan
- 51 days
- 502
- 25
Zillow last checked:
Listing updated:
Listed by:
Jake Kellames S.179569 775-830-1565,
Chase International-Damonte
Source: NNRMLS,MLS#: 260010014
Facts & features
Interior
Bedrooms & bathrooms
- Bedrooms: 4
- Bathrooms: 3
- Full bathrooms: 2
- 1/2 bathrooms: 1
Heating
- Forced Air, Natural Gas
Cooling
- Central Air
Appliances
- Included: Dishwasher, Disposal, Electric Oven, Gas Cooktop, Gas Range, Microwave, Refrigerator, Self Cleaning Oven
- Laundry: Cabinets, Laundry Room, Shelves
Features
- Breakfast Bar, Ceiling Fan(s), Central Vacuum, High Ceilings, Kitchen Island, Pantry, Smart Thermostat, Walk-In Closet(s)
- Flooring: Carpet, Ceramic Tile, Wood
- Windows: Blinds, Double Pane Windows, Drapes, Rods, Vinyl Frames
- Number of fireplaces: 1
- Fireplace features: Electric
- Common walls with other units/homes: No Common Walls
Interior area
- Total structure area: 2,496
- Total interior livable area: 2,496 sqft
Property
Parking
- Total spaces: 3
- Parking features: Additional Parking, Attached, Garage, Garage Door Opener, RV Access/Parking
- Attached garage spaces: 3
Features
- Levels: One
- Stories: 1
- Patio & porch: Uncovered, Porch, Covered, Patio
- Exterior features: Built-in Barbecue, Outdoor Kitchen, Rain Gutters, RV Hookup
- Spa features: None
- Fencing: Back Yard,Partial
- Has view: Yes
- View description: Mountain(s)
Lot
- Size: 0.54 Acres
- Features: Landscaped, Level, Sprinklers In Front, Sprinklers In Rear
Details
- Additional structures: Shed(s)
- Parcel number: 04954203
- Zoning: LDS
Construction
Type & style
- Home type: SingleFamily
- Property subtype: Single Family Residence
Materials
- Stone
- Foundation: Crawl Space
- Roof: Composition,Pitched,Shingle
Condition
- New construction: No
- Year built: 1995
Utilities & green energy
- Sewer: Public Sewer
- Water: Public
- Utilities for property: Cable Available, Cable Connected, Electricity Connected, Internet Connected, Natural Gas Connected, Phone Available, Sewer Available, Sewer Connected, Water Connected, Water Meter Installed
Community & HOA
Community
- Security: Security System, Smoke Detector(s)
- Subdivision: Fieldcreek Ranch 6
HOA
- Has HOA: Yes
- Amenities included: None
- HOA fee: $150 annually
- HOA name: Fieldcreek HOA
Location
- Region: Reno
Financial & listing details
- Price per square foot: $481/sqft
- Tax assessed value: $615,222
- Annual tax amount: $5,134
- Date on market: 8/4/2026
- Cumulative days on market: 53 days
- Listing terms: Cash,Conventional,VA Loan
Estimated market value
Not available
Estimated sales range
Not available
Not available
Price history
| Date | Event | Price |
|---|---|---|
| 9/24/2026 | Contingent | $1,200,000$481/sqft |
Source:  NNRMLS #260010014 Report a problem NNRMLS #260010014 Report a problem | ||
| 9/22/2026 | Listed for sale | $1,200,000$481/sqft |
Source: NNRMLS #260010014 Report a problem | ||
| 8/13/2026 | Contingent | $1,200,000$481/sqft |
Source: NNRMLS #260010014 Report a problem | ||
| 8/4/2026 | Listed for sale | $1,200,000+20%$481/sqft |
Source: NNRMLS #260010014 Report a problem | ||
| 7/9/2021 | Sold | $1,000,000+4.3%$401/sqft |
Source: Public Record Report a problem | ||
| 6/23/2021 | Pending sale | $959,000$384/sqft |
Source: NNRMLS #210008791 Report a problem | ||
| 6/22/2021 | Listed for sale | $959,000+108.9%$384/sqft |
Source: NNRMLS #210008791 Report a problem | ||
| 6/30/2015 | Sold | $459,000-2.1%$184/sqft |
Source: Public Record Report a problem | ||
| 5/25/2015 | Pending sale | $469,000$188/sqft |
Source: Coldwell Banker Select Real Estate #150004663 Report a problem | ||
| 4/18/2015 | Listed for sale | $469,000+4.5%$188/sqft |
Source: Coldwell Banker Select Real Estate #150004663 Report a problem | ||
| 6/17/2014 | Listing removed | $1,600$1/sqft |
Source: Realty Corner, Inc. Report a problem | ||
| 6/12/2014 | Listed for rent | $1,600$1/sqft |
Source: Realty Corner, Inc. Report a problem | ||
| 6/12/2014 | Listing removed | $449,000$180/sqft |
Source: DoMore RE - Drakulich Realty #140005199 Report a problem | ||
| 6/3/2014 | Price change | $449,000-4.5%$180/sqft |
Source: DoMore RE - Drakulich Realty #140005199 Report a problem | ||
| 5/8/2014 | Price change | $470,000-3.1%$188/sqft |
Source: DoMore RE - Drakulich Realty #140005199 Report a problem | ||
| 4/23/2014 | Listed for sale | $485,000-12.6%$194/sqft |
Source: DoMore RE - Drakulich Realty #140005199 Report a problem | ||
| 6/28/2004 | Sold | $555,000+65.7%$222/sqft |
Source: Public Record Report a problem | ||
| 6/27/2001 | Sold | $335,000+498.2%$134/sqft |
Source: Public Record Report a problem | ||
| 4/12/1994 | Sold | $56,000$22/sqft |
Source: Public Record Report a problem | ||
Public tax history
| Year | Property taxes | Tax assessment |
|---|---|---|
| 2026 | $4,985 +3% | $215,328 +3% |
| 2025 | $4,841 +3% | $208,986 +2.8% |
| 2024 | $4,700 +3% | $203,222 +5.7% |
| 2023 | $4,564 +3% | $192,208 +17.5% |
| 2022 | $4,431 +3.1% | $163,517 +12.1% |
| 2021 | $4,300 +3% | $145,875 +1.7% |
| 2020 | $4,174 -2.9% | $143,443 |
| 2019 | $4,300 +3% | $143,443 +2.8% |
| 2018 | $4,174 +9.1% | $139,567 +2.3% |
| 2017 | $3,828 | $136,451 +0.9% |
| 2016 | $3,828 | $135,173 +7.2% |
| 2015 | $3,828 +0.2% | $126,074 +8.4% |
| 2014 | $3,820 +4.6% | $116,356 +6.4% |
| 2013 | $3,652 | $109,403 |
| 2012 | -- | $109,403 -1.3% |
| 2011 | -- | $110,825 -3.7% |
| 2010 | -- | $115,032 -13.4% |
| 2009 | -- | $132,871 -20.3% |
| 2008 | -- | $166,667 |
| 2007 | -- | $166,667 +47.6% |
| 2006 | -- | $112,909 +8.1% |
| 2005 | -- | $104,424 +2.7% |
| 2004 | -- | $101,670 +10.3% |
| 2003 | -- | $92,213 +0.7% |
| 2002 | -- | $91,541 |
| 2001 | -- | $91,541 |
Find assessor info on the county website
Monthly payment
Est. payment
Payment breakdown
Explore the cost of this home by adjusting the details. Changes won't be saved.Climate risks
Neighborhood: South Reno
Nearby schools
Schools provided by the listing agent
- Elementary: Hunsberger
- Middle: Marce Herz
- High: Galena
Source: NNRMLS. This data may not be complete. We recommend contacting the local school district to confirm school assignments for this home.
Similar homes
- $1,200,0004 bd2 ba2.4k sqft2782 Sky Horse Trl, Reno, NV 89511Active
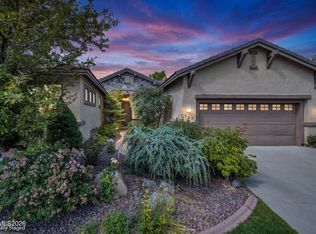
 MLS ID #260009500, Brent Copeland, LPT Realty, LLC. NNRMLS
 - $1,295,0003 bd2 ba2.5k sqft572 Echo Ridge Ct, Reno, NV 89511Active
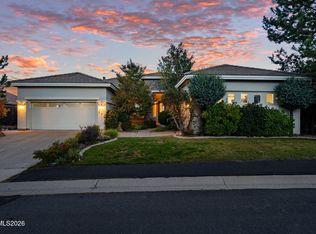 MLS ID #260011562, Cheenu Sandhu, Engel & Volkers Lake Tahoe. NNRMLS
 - $1,129,9002 bd3 ba2.3k sqft3206 Old Coach Way, Reno, NV 89511Active
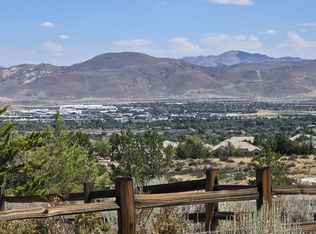 MLS ID #260010836, Michelle Foster, Ferrari-Lund R.E. Sparks. NNRMLS
 - $1,497,0003 bd3 ba3.3k sqft1203 Kachina Ct, Reno, NV 89511Active
 MLS ID #260012074, Carol Bond, Dickson Realty - Caughlin. NNRMLS
 - $1,045,0003 bd2 ba2.2k sqft3502 Painted Vista Dr, Reno, NV 89511ActiveMLS ID #260010171, Demian Black, Sierra Sotheby's International. NNRMLS
- $1,795,0004 bd4 ba3.5k sqft14430 Spezia Rd, Reno, NV 89511ActiveMLS ID #260010351, Raymond Solorzano, RE/MAX Professionals-Reno. NNRMLS
- $825,0004 bd3 ba2.6k sqft12320 S Hills Dr, Reno, NV 89511ActiveMLS ID #260009912, Brent Copeland, LPT Realty, LLC. NNRMLS
- $1,030,0003 bd3 ba2k sqft285 Kitts Way, Reno, NV 89521ActiveMLS ID #260009878, Jake Kellames, Chase International-Damonte. NNRMLS
- $1,299,0004 bd4 ba3.2k sqft2517 Rampart Ter, Reno, NV 89519ActiveMLS ID #260011077, Louise Simpson, Dickson Realty - Damonte Ranch. NNRMLS
- $1,695,0004 bd3 ba2.8k sqft5710 N White Sands Rd, Reno, NV 89511ActiveMLS ID #260003091, Jean Merkelbach, Engel & Volkers Lake Tahoe. NNRMLS
- $849,9003 bd3 ba2.5k sqft13090 Stoney Brook Ct, Reno, NV 89511ActiveMLS ID #260010129, Kyla Bevel, Key Collective. NNRMLS
- $789,0004 bd2 ba2.1k sqft6052 Torrington Dr, Reno, NV 89511ActiveMLS ID #260011532, Cindy Nitz, Ferrari-Lund Real Estate Reno. NNRMLS
- $829,9003 bd2 ba2.4k sqft11075 Orchard Hill Dr, Reno, NV 89511ActiveMLS ID #260010906, Kendall Nemedez, RE/MAX Professionals-Reno. NNRMLS
- $1,200,0003 bd3 ba2.5k sqft1600 Jefferson Dr, Carson City, NV 89706ActiveMLS ID #260009403, Laura Roque, Berkshire Hathaway HomeService. NNRMLS
- $729,0004 bd3 ba2.4k sqft857 Lighthouse Ct, Reno, NV 89511ActiveMLS ID #260010031, Kendall Bocks, Chase International-Damonte. NNRMLS
- $1,750,0004 bd3 ba3.5k sqft525 Piney Creek Rd, Reno, NV 89511ActiveMLS ID #260007576, Megan Swetech, LPT Realty, LLC. NNRMLS
- $859,0004 bd4 ba2.5k sqft14080 Tagor Rd, Reno, NV 89521ActiveMLS ID #260012005, Gino Rossi, Ferrari-Lund Real Estate South. NNRMLS
- $989,7004 bd4 ba2.4k sqft315 Old Washoe Cir, Washoe Valley, NV 89704ActiveMLS ID #260011720, Nancy Risley, Dickson Realty - Caughlin. NNRMLS
- $1,025,0004 bd4 ba2.8k sqft2047 Altair Ln, Reno, NV 89521ActiveMLS ID #260010541, Stephanie Klausner, Dickson Realty - Damonte Ranch. NNRMLS
- $950,0004 bd3 ba3.3k sqft6475 Meadow Hill Dr, Reno, NV 89519ActiveMLS ID #260011697, Jason Kirby, Keller Williams Group One Inc.. NNRMLS
