Skip main navigation
Off market
  • $972,600

    50 Christopher Ln, Warwick, MD 21912

    4beds
    3baths
    3,958sqft
    SingleFamily
    Built in 1991
    9.4 Acres Lot
    $972,600 Zestimate®
    $246/sqft
    $4,135 Estimated rent

    Home value

    $972,600

    $895,000 - $1.06M

    $4,135/mo

    Zestimate® history
    Loading
    Loading...

    Owner options

    List your home for rent

    $4,135/mo

    Rent Zestimate®

    Find your next renter with Zillow Rental Manager. Plus, with online applications, you can quickly screen prospective tenants – for free.

    Learn more

    $4,135/mo

    Rent Zestimate®

    Refinance and save

    $5,886/mo

    Est. payment

    Refinancing to a lower rate could help reduce your monthly payments and save thousands over the life of the loan.

    See today's rates

    $5,886/mo

    Est. payment

    Explore your selling options

    Work with a Zillow partner agent

    Leverage their expertise and Zillow's premium Showcase listings to get your home seen by more buyers.

    Get started

    List with your own agent

    Get your home in front of millions of buyers by listing it on Zillow.

    Learn how to do it

    Sell it yourself

    Take full control of how buyers see your home on Zillow by listing For Sale by Owner (FSBO).

    List your home

    What's special

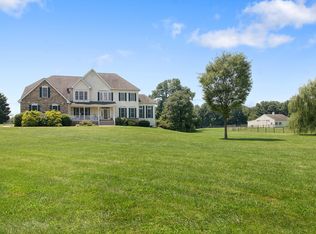
    Wow!! Live in the type of community most people dream about! This Magnificent, Custom 4 Bedroom, 2.5 bath Home has both Grace & Style, in the peaceful community of Budds Landing sitting on 9.4 picturesque acres, fenced in and perfect for horses. Relax on your outside deck and watch the deer, swans and eagles, enjoy boating, swimming, fishing and horseback riding. Homesite features panoramic, natural vistas overlooking the 60 acre community wildlife sanctuary and lake. In addition to the community private marina w/ boat launch and beach, travel on a private access path to the marina by golf cart if you choose from this house! Plus this home has it's very own deeded 40' oversized deep water boat slip to enjoy luxury weekends boating on the Sassafras River, kayaking, or simply floating around on a tube. Notice the perfectly manicured lawn as you drive up the extended driveway leading to the three car turned garage. Enjoy walking up the paver walkway to the partially stone front with solid wood door with transom and side lines. Upon entering this exquisitely designed residence, guests will notice the two story foyer, with medallion dressed chandelier making them feel immediately welcomed. There are Gleaming hardwood floors thoughout most of the home. The chef~s delight kitchen features an extended center island, 42~ cabinets, granite countertops, stainless steel appliances and a wonderful breakfast room with scenic views the deck area. Family room boasts a floor to ceiling stone fireplace as a focal point. Sought after Open Floor Plan!! Formal Dining Room with crown mouldings and living room with vaulted ceilings and lovely arched windows. Wow! Gorgeous Sun Room with vaulted cedar wood ceiling to enjoy all seasons. Retire at the end of the day through double french doors into the Master Suite with tray ceilings, plus upper deck overlooking the scenic property. The spacious rooms and fantastic open floor plan is the perfect environment for entertaining friends and family with separate Dining Room space for large family get-togethers, BBQ or dinner parties. Outside an expansive deck with hot tub. Perfect home for those seeking privacy with the benefits of a community and water access! Make an appointment today and you too will fall in love with this land of uncommon natural beauty. This Stunning Custom designed Home has endless features and is a Truly Remarkable Value. 2019-11-08

    This property is off market, which means it's not currently listed for sale or rent on Zillow. This may be different from what's available on other websites or public sources.

    Facts & features

    Interior

    Bedrooms & bathrooms
    • Bedrooms: 4
    • Bathrooms: 3
    Heating
    • Other, Gas
    Cooling
    • Central
    Features
    • Basement: Finished
    • Has fireplace: Yes
    Interior area
    • Total interior livable area: 3,958 sqft

    Property

    Parking
    • Total spaces: 3
    • Parking features: Garage - Attached
    Features
    • Exterior features: Other
    Lot
    • Size: 9.40 Acres
    Details
    • Parcel number: 01061550

    Construction

    Type & style
    • Home type: SingleFamily
    • Architectural style: Conventional
    Materials
    • Frame
    • Roof: Shake / Shingle
    Condition
    • Year built: 1991

    Community & neighborhood

    Location
    • Region: Warwick

    HOA & financial

    HOA
    • Has HOA: Yes
    • HOA fee: $67 monthly

    Price history

    DateEventPrice
    11/15/2019Sold$625,000-3.8%$158/sqft
    Source: Berkshire Hathaway HomeServices Fox & Roach #MDCC165630_21912 Report a problem
    9/20/2019Pending sale$650,000$164/sqft
    Source: BHHS Fox & Roach Hockessin-Pike Creek Home Marketing #MDCC165630 Report a problem
    9/7/2019Price change$650,000-3.7%$164/sqft
    Source: BHHS Fox & Roach Hockessin-Pike Creek Home Marketing #MDCC165630 Report a problem
    8/23/2019Listed for sale$675,000+7.3%$171/sqft
    Source: BHHS Fox & Roach Hockessin-Pike Creek Home Marketing #MDCC165630 Report a problem
    1/7/2010Sold$629,000-3.2%$159/sqft
    Source: Public Record Report a problem
    6/20/2009Listing removed$649,900$164/sqft
    Source: Listhub #CC6596589 Report a problem
    4/25/2009Price change$649,900-4.4%$164/sqft
    Source: Listhub #CC6596589 Report a problem
    4/6/2009Price change$679,900-2.9%$172/sqft
    Source: Listhub #CC6596589 Report a problem
    2/7/2009Price change$699,900-7.8%$177/sqft
    Source: Listhub #CC6596589 Report a problem
    8/22/2008Price change$759,000-2.7%$192/sqft
    Source: Listhub #CC6596589 Report a problem
    6/18/2008Listed for sale$780,000-2.4%$197/sqft
    Source: Listhub #CC6596589 Report a problem
    2/29/2008Listing removed$799,000$202/sqft
    Source: Homes & Land #CC6596589 Report a problem
    2/2/2008Price change$799,000-2.4%$202/sqft
    Source: Homes & Land #CC6596589 Report a problem
    11/19/2007Listed for sale$819,000+71.1%$207/sqft
    Source: Realty Generator #CC6596589 Report a problem
    1/23/2001Sold$478,620$121/sqft
    Source: Public Record Report a problem

    Public tax history

    YearProperty taxesTax assessment
    2025$106 -98.5%$701,633 +5.2%
    2024$7,301 +7.5%$667,100 +8.5%
    2023$6,793 +7.1%$615,100 -7.8%
    2022$6,342 +8.9%$667,100 +30.5%
    2021$5,826 +2.2%$511,100 +3.4%
    2020$5,699 +3.6%$494,133 -3.3%
    2019$5,504 +3.7%$511,100 +11.1%
    2018$5,308 -1.1%$460,200
    2017$5,368 +4.5%$460,200
    2016$5,138 -4%$460,200 -4.1%
    2015$5,352 +2.5%$479,900
    2014$5,219 $479,900
    2013-- $479,900 -4.4%
    2012-- $502,200
    2011-- $502,200 -9.6%
    2010-- $555,600 -24.4%
    2009-- $734,890 +15.3%
    2008-- $637,320 +18.1%
    2007-- $539,750 +22.1%
    2006-- $442,180 +6%
    2005-- $417,012 +6.4%
    2004-- $391,846 +6.9%
    2003-- $366,680
    2002-- $366,680
    2001-- $366,680

    Find assessor info on the county website

    Neighborhood: 21912

    Nearby schools

    GreatSchools rating
    Schools provided by the listing agent
    • District: Bohemia Manor

    Source: The MLS. This data may not be complete. We recommend contacting the local school district to confirm school assignments for this home.

    Get a cash offer in 3 minutes
    Find out how much your home could sell for in as little as 3 minutes with a no-obligation cash offer.
    Estimated market value
    $972,600
    Get a cash offer in 3 minutes
    Find out how much your home could sell for in as little as 3 minutes with a no-obligation cash offer.
    Estimated market value
    $972,600