Have you been looking for the best value in Trophy Club? Completely move-in ready and extensively renovated, this beautifully updated 3-bedroom, 2.5-bath home offers a rare opportunity to enjoy the Trophy Club lifestyle, top-rated Northwest ISD schools, and a prime location at an exceptional value. Designed with today's buyer in mind, the open-concept floor plan is perfect for everyday living and entertaining, featuring travertine flooring, electric fireplaces, abundant natural light, and brand-new carpet throughout.
A standout feature is the impressive Renewal by Andersen window system that allows you to raise or lower them, paired with same system of luxury shades for effortless comfort, privacy, and convenience. The chef's kitchen offers double ovens, a 5-burner cooktop, generous cabinetry, a large pantry, and a bright breakfast area with skylights. The spacious primary suite is a true retreat with a tray ceiling, chandelier, walk-in closet, and a beautifully redesigned spa-inspired bath. Every bathroom has been thoughtfully renovated with luxurious modern finishes.
Recent improvements include a 40-year roof, new skylights, water heater, double ovens, Bosch dishwasher, garbage disposal, toilets, lighting & plumbing fixtures, carpet in guest suites, and more, providing peace of mind for years to come. Situated on a .20-acre lot with a side-entry 2-car garage for additional privacy, this home combines timeless character with today's most desirable updates.
Enjoy living in a golf cart-friendly community packed with amenities with no HOA, parks, playgrounds, movie nights, fishing, pools, splash pad, sports fields, and easy access to Highway 114, DFW International Airport, shopping, dining, and major employment centers. Whether you're relocating, moving up, or looking for a beautifully updated home in one of North Texas' most desirable communities, this is your opportunity to own a renovated Trophy Club home that delivers luxury, location, and lasting value.
Sold
Price Unknown
50 Cimarron Dr, Trophy Club, TX 76262
3beds
2,020sqft
Single Family Residence
Built in 1987
8,668 Square Feet Lot
$509,700 Zestimate®
$--/sqft
$2,835 Estimated rent
Home value
$509,700
$484,000 - $535,000
$2,835/mo
Zestimate® history
Owner options
List your home for rent
$2,835/mo
Rent Zestimate®
Find your next renter with Zillow Rental Manager. Plus, with online applications, you can quickly screen prospective tenants – for free.
$2,835/mo
Rent Zestimate®
Refinance and save
Refinancing to a lower rate could help reduce your monthly payments and save thousands over the life of the loan.
Explore your selling options
Work with a Zillow partner agent
Leverage their expertise and Zillow's premium Showcase listings to get your home seen by more buyers.
Get startedList with your own agent
Get your home in front of millions of buyers by listing it on Zillow.
Learn how to do itSell it yourself
Take full control of how buyers see your home on Zillow by listing For Sale by Owner (FSBO).
List your homeWhat's special
Zillow last checked:
Listing updated:
Listed by:
Gladys Parke 0654726 214.448.9115,
Briggs Freeman Sotheby's Int'l 972-202-5900
Bought with:
Deri Marusa, 0736248
Briggs Freeman Sotheby's Int'l
Source: NTREIS,MLS#: 21314559
Facts & features
Interior
Bedrooms & bathrooms
- Bedrooms: 3
- Bathrooms: 3
- Full bathrooms: 2
- 1/2 bathrooms: 1
Primary bedroom
- Features: Ceiling Fan(s), Dual Sinks, En Suite Bathroom, Garden Tub/Roman Tub, Linen Closet, Sitting Area in Primary, Separate Shower, Walk-In Closet(s)
- Level: First
- Dimensions: 14 x 16
Primary bedroom
- Features: Built-in Features, Dual Sinks, En Suite Bathroom, Garden Tub/Roman Tub, Linen Closet, Sitting Area in Primary, Separate Shower, Walk-In Closet(s)
- Level: First
- Dimensions: 10 x 14
Bedroom
- Features: Ceiling Fan(s), Split Bedrooms
- Level: First
- Dimensions: 13 x 10
Bedroom
- Features: Ceiling Fan(s), Split Bedrooms
- Level: Second
- Dimensions: 13 x 10
Dining room
- Features: Ceiling Fan(s)
- Level: First
- Dimensions: 13 x 12
Family room
- Features: Breakfast Bar, Fireplace
- Level: First
- Dimensions: 20 x 13
Other
- Features: Built-in Features, Dual Sinks, Solid Surface Counters, Separate Shower
- Level: First
- Dimensions: 9 x 8
Half bath
- Features: Granite Counters
- Level: First
- Dimensions: 6 x 4
Kitchen
- Features: Breakfast Bar, Built-in Features, Eat-in Kitchen, Pantry, Solid Surface Counters, Walk-In Pantry
- Level: First
- Dimensions: 13 x 9
Living room
- Features: Ceiling Fan(s), Fireplace
- Level: First
- Dimensions: 22 x 16
Heating
- Central, Electric, ENERGY STAR/ACCA RSI Qualified Installation, ENERGY STAR Qualified Equipment, Fireplace(s)
Cooling
- Central Air, Ceiling Fan(s), Electric, ENERGY STAR Qualified Equipment
Appliances
- Included: Double Oven, Dishwasher, Electric Cooktop, Electric Oven, Electric Water Heater, Disposal, Microwave
- Laundry: Washer Hookup, Dryer Hookup, ElectricDryer Hookup, Laundry in Utility Room
Features
- Built-in Features, Chandelier, Decorative/Designer Lighting Fixtures, Double Vanity, Eat-in Kitchen, Granite Counters, High Speed Internet, Open Floorplan, Pantry, Cable TV, Vaulted Ceiling(s), Wired for Data, Walk-In Closet(s)
- Flooring: Carpet, Ceramic Tile, See Remarks, Travertine
- Windows: Skylight(s), Window Coverings
- Has basement: No
- Number of fireplaces: 2
- Fireplace features: Decorative, Double Sided, Family Room, Living Room, Insert
Interior area
- Total interior livable area: 2,020 sqft
Property
Parking
- Total spaces: 4
- Parking features: Additional Parking, Concrete, Direct Access, Door-Single, Driveway, Garage, Garage Door Opener, Inside Entrance, Kitchen Level, Lighted, Oversized, Private, Garage Faces Side, Side By Side
- Attached garage spaces: 2
- Carport spaces: 2
Features
- Levels: One
- Stories: 1
- Patio & porch: Front Porch, Patio, See Remarks, Covered
- Exterior features: Lighting, Outdoor Living Area, Rain Gutters
- Pool features: None, Community
- Fencing: Fenced,Wood
Lot
- Size: 8,668 Square Feet
- Dimensions: 128 x 70
- Features: Back Yard, Flag Lot, Interior Lot, Lawn, Landscaped, Subdivision, Sprinkler System, Few Trees
Details
- Parcel number: R71409
Construction
Type & style
- Home type: SingleFamily
- Architectural style: Traditional,Detached
- Property subtype: Single Family Residence
Materials
- Brick, Fiber Cement
- Foundation: Slab
- Roof: Composition
Condition
- Year built: 1987
Utilities & green energy
- Utilities for property: Electricity Connected, Municipal Utilities, Phone Available, Sewer Available, Separate Meters, Underground Utilities, Water Available, Cable Available
Green energy
- Energy efficient items: Appliances
- Water conservation: Low-Flow Fixtures, Water-Smart Landscaping
Community & HOA
Community
- Features: Boat Facilities, Fitness Center, Fishing, Golf, Other, Playground, Park, Pool, Sidewalks, Trails/Paths, Curbs
- Security: Prewired, Smoke Detector(s), Security Lights
- Subdivision: Trophy Club Village West Sec B
HOA
- Has HOA: No
Location
- Region: Trophy Club
Financial & listing details
- Tax assessed value: $451,539
- Annual tax amount: $7,907
- Date on market: 7/8/2026
- Cumulative days on market: 109 days
- Listing terms: Cash,Conventional,1031 Exchange,FHA,Special Funding,Texas Vet,VA Loan
Price history
| Date | Event | Price |
|---|---|---|
| 7/31/2026 | Sold | -- |
Source: NTREIS #21314559 Report a problem | ||
| 7/27/2026 | Pending sale | $519,900$257/sqft |
Source: NTREIS #21314559 Report a problem | ||
| 7/18/2026 | Contingent | $519,900$257/sqft |
Source: NTREIS #21314559 Report a problem | ||
| 7/8/2026 | Listed for sale | $519,900-1%$257/sqft |
Source: NTREIS #21314559 Report a problem | ||
| 6/4/2026 | Listing removed | $525,000$260/sqft |
Source: NTREIS #21160013 Report a problem | ||
| 4/8/2026 | Price change | $525,000-2.6%$260/sqft |
Source: NTREIS #21160013 Report a problem | ||
| 2/20/2026 | Listed for sale | $539,000$267/sqft |
Source: NTREIS #21160013 Report a problem | ||
Public tax history
| Year | Property taxes | Tax assessment |
|---|---|---|
| 2025 | $6,359 +0.1% | $451,539 +7.3% |
| 2024 | $6,355 +13.4% | $420,631 +10% |
| 2023 | $5,606 -13.4% | $382,392 +10% |
| 2022 | $6,474 +4.4% | $347,629 +10% |
| 2021 | $6,204 +4.7% | $316,026 +6.3% |
| 2020 | $5,924 -4.9% | $297,396 -0.7% |
| 2019 | $6,226 +4.2% | $299,549 +7.5% |
| 2018 | $5,977 +21.1% | $278,710 +10% |
| 2017 | $4,937 | $253,373 +10% |
| 2016 | $4,937 +16.1% | $230,339 +10% |
| 2015 | $4,252 | $209,399 +10% |
| 2014 | $4,252 | $190,363 +7% |
| 2013 | $4,252 | $177,845 -0.3% |
| 2012 | -- | $178,426 +0.3% |
| 2011 | -- | $177,831 +1.8% |
| 2010 | -- | $174,738 -0.9% |
| 2009 | -- | $176,397 +3.5% |
| 2007 | -- | $170,488 +3.9% |
| 2006 | $4,396 +6.9% | $164,095 +6.8% |
| 2005 | $4,111 | $153,628 -0.5% |
| 2004 | -- | $154,325 -0.9% |
| 2003 | -- | $155,680 +1.5% |
| 2002 | -- | $153,436 +8.2% |
| 2001 | -- | $141,793 |
Find assessor info on the county website
Neighborhood: 76262
Nearby homes
- $436,3003 bd2 ba2k sqft48 Cimarron Dr, Trophy Club, TX 76262Off Market
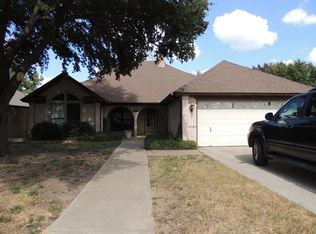
- $410,4003 bd2 ba1.7k sqft52 Cimarron Dr, Trophy Club, TX 76262Off Market

- $420,7003 bd2 ba1.7k sqft39 Alamosa Dr, Trophy Club, TX 76262Off Market
- $401,2003 bd2 ba1.5k sqft41 Alamosa Dr, Trophy Club, TX 76262Off Market
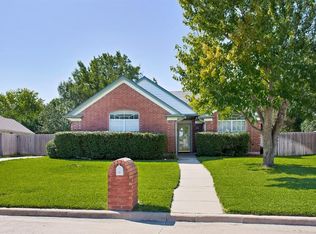
- $--3 bd2 ba1.8k sqft46 Cimarron Dr, Trophy Club, TX 76262Sold
- $600,0004 bd3 ba2.5k sqft6 Cimarron Ct, Trophy Club, TX 76262For Sale
- $602,8004 bd3 ba2.4k sqft6 Cimarron Ct, Roanoke, TX 76262Off Market
- $485,9004 bd2 ba1.9k sqft54 Cimarron Dr, Trophy Club, TX 76262Off Market
Nearby schools
GreatSchools rating
- 10/10Lakeview Elementary SchoolGrades: PK-5Distance: 0.2 mi
- 9/10Medlin Middle SchoolGrades: 6-8Distance: 1 mi
- 8/10Byron Nelson High SchoolGrades: 9-12Distance: 1.3 mi
Schools provided by the listing agent
- Elementary: Lakeview
- Middle: Medlin
- High: Byron Nelson
- District: Northwest ISD
Source: NTREIS. This data may not be complete. We recommend contacting the local school district to confirm school assignments for this home.
Get a cash offer in 3 minutes
Find out how much your home could sell for in as little as 3 minutes with a no-obligation cash offer.
Estimated market value
$509,700
Get a cash offer in 3 minutes
Find out how much your home could sell for in as little as 3 minutes with a no-obligation cash offer.
Estimated market value
$509,700
- Texas
- Denton County
- Trophy Club
- 76262
- 50 Cimarron Dr
