Skip main navigation
Under contract
  • Listed by: eXp Realty of Southern California, Inc • Maryam Hormati • Contact: 888-584-9427
    $2,058,000

    50 Cipresso, Irvine, CA 92618

    3beds
    2,037sqft
    : 
    Loading
    Get pre-qualified
    Condominium
    Built in 2011
    -- sqft lot
    $2,029,700 Zestimate®
    $1,010/sqft
    $325/mo HOA

    What's special

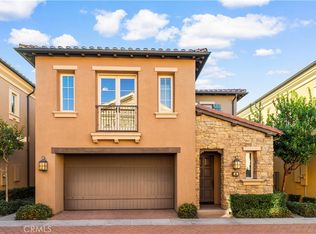
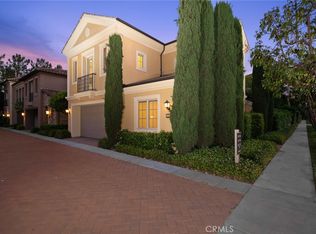
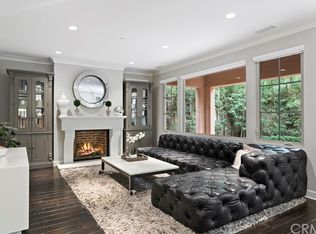
    Welcome to 50 Cipresso in the prestigious gated community of Laguna Altura. Filled with an abundance of natural light, this beautifully maintained home offers a bright and inviting atmosphere throughout. The thoughtfully designed open floor plan seamlessly connects the living, dining, and kitchen areas, creating the perfect setting for both everyday living and entertaining. Upstairs, you'll find three spacious bedrooms, including a comfortable primary suite, plus a generous loft/den space that offers endless possibilities as a home office, media room, play area, or optional fourth bedroom. Meticulously cared for and truly turnkey, this move-in-ready residence combines comfort, functionality, and style in one of Irvine’s most sought-after communities, featuring resort-style amenities, parks, scenic walking trails, and award-winning schools.
    26 days
    |
    611
    |
    19
    |

    Zillow last checked:

    Listing updated:

    Listed by:

    Maryam Hormati DRE #02166093 714-501-5872,

    eXp Realty of Southern California, Inc,

    Hiram Aviles DRE #00916447 949-439-5331,

    eXp Realty of Southern California, Inc

    Source: CRMLS,MLS#: OC26135545MLS LogoOriginating MLS: California Regional MLS

      Facts & features

      Interior

      Bedrooms & bathrooms
      • Bedrooms: 3
      • Bathrooms: 3
      • Full bathrooms: 2
      • 1/2 bathrooms: 1
      • Main level bathrooms: 1
      Rooms
      • Room types: Bedroom, Den, Entry/Foyer, Primary Bedroom, Office, Other
      Primary bedroom
      • Features: Primary Suite
      Bedroom
      • Features: All Bedrooms Up
      Bathroom
      • Features: Bathroom Exhaust Fan, Bathtub, Dual Sinks, Quartz Counters, Separate Shower, Tub Shower, Walk-In Shower
      Kitchen
      • Features: Kitchen Island, Kitchen/Family Room Combo, Quartz Counters, Self-closing Cabinet Doors, Self-closing Drawers
      Other
      • Features: Walk-In Closet(s)
      Heating
      • Central
      Cooling
      • Central Air
      Appliances
      • Included: Dishwasher, Disposal, Microwave, Refrigerator, Water Softener, Water Heater, Water Purifier
      • Laundry: Laundry Room
      Features
      • Breakfast Bar, Quartz Counters, All Bedrooms Up, Primary Suite, Walk-In Closet(s)
      • Flooring: Carpet, Laminate, Vinyl
      • Windows: Shutters
      • Has fireplace: No
      • Fireplace features: None
      • Common walls with other units/homes: No Common Walls
      Interior area
      • Total interior livable area: 2,037 sqft

      Property

      Parking
      • Total spaces: 2
      • Parking features: Direct Access, Garage Faces Front, Garage
      • Attached garage spaces: 2
      Accessibility
      • Accessibility features: Safe Emergency Egress from Home
      Features
      • Levels: Two
      • Stories: 2
      • Entry location: 1
      • Patio & porch: Brick, Front Porch, Patio
      • Exterior features: Brick Driveway
      • Pool features: Community, Association
      • Has spa: Yes
      • Spa features: Association, Community
      • Fencing: None
      • Has view: Yes
      • View description: None
      Lot
      • Size: 0.38 Acres
      • Features: Back Yard, Cul-De-Sac, Landscaped, Near Park, Street Level
      Details
      • Parcel number: 93402224
      • Zoning: 4
      • Special conditions: Standard

      Construction

      Type & style
      • Home type: Condo
      • Property subtype: Condominium
      Materials
      • Stucco
      • Roof: Spanish Tile
      Condition
      • Turnkey
      • New construction: No
      • Year built: 2011

      Utilities & green energy

      • Electric: Standard
      • Sewer: Public Sewer, Sewer Tap Paid
      • Water: Public
      • Utilities for property: Electricity Connected, Natural Gas Connected, Phone Available, Sewer Connected, Water Connected

      Community & HOA

      Community
      • Features: Biking, Curbs, Gutter(s), Hiking, Street Lights, Gated, Park, Pool
      • Security: Carbon Monoxide Detector(s), Gated with Guard, Gated Community, Smoke Detector(s)
      HOA
      • Has HOA: Yes
      • Amenities included: Clubhouse, Sport Court, Barbecue, Playground, Pool, Guard, Spa/Hot Tub, Trail(s)
      • Services included: Sewer
      • HOA fee: $325 monthly
      • HOA name: Laguna Altura
      • HOA phone: 949-716-3998
      Location
      • Region: Irvine

      Financial & listing details

      • Price per square foot: $1,010/sqft
      • Tax assessed value: $1,244,796
      • Annual tax amount: $16,450
      • Date on market: 6/23/2026
      • Cumulative days on market: 26 days
      • Listing terms: Cash,Cash to New Loan,Conventional,Contract,Cal Vet Loan,1031 Exchange,FHA,VA Loan

        Estimated market value

        $2,029,700

        $1.93M - $2.13M

        $5,701/mo

        Price history

        DateEventPrice
        7/7/2026Contingent$2,058,000$1,010/sqft
        Source: CRMLS #OC26135545 Report a problem
        6/24/2026Listed for sale$2,058,000+79%$1,010/sqft
        Source: CRMLS #OC26135545 Report a problem
        2/5/2021Sold$1,150,000-5%$565/sqft
        Source: Public Record Report a problem
        12/16/2020Listed for sale$1,210,000-2.3%$594/sqft
        Source: Panda Real Estate Group #OC20254553 Report a problem
        11/3/2018Listing removed$1,238,000$608/sqft
        Source: Realty One Group Inc #OC18098688 Report a problem
        6/28/2018Price change$1,238,000-1.7%$608/sqft
        Source: Realty One Group Inc #OC18098688 Report a problem
        6/6/2018Price change$1,260,000-2.2%$619/sqft
        Source: Realty One Group Inc #OC18098688 Report a problem
        5/8/2018Listed for sale$1,288,000$632/sqft
        Source: Realty One Group Inc #OC18098688 Report a problem

        Public tax history

        YearProperty taxesTax assessment
        2025$16,450 +0.3%$1,244,796 +2%
        2024$16,408 +1.7%$1,220,389 +2%
        2023$16,129 +1.5%$1,196,460 +2%
        2022$15,883 -4.7%$1,173,000 +36.2%
        2021$16,658 +32.5%$861,003 +1%
        2020$12,573 $852,175 +2%
        2019$12,573 +1.3%$835,466 +2%
        2018$12,409 +2.5%$819,085 +2%
        2017$12,106 $803,025 +2%
        2016$12,106 +1.4%$787,280 +1.5%
        2015$11,943 -3.3%$775,455 +2%
        2014$12,346 $760,265 +0.5%
        2013-- $756,829 +259.3%
        2012-- $210,667
        Find assessor info on the county website

        Monthly payment

        Est. payment

        Payment breakdown

        Explore the cost of this home by adjusting the details. Changes won't be saved.
        All calculations are estimates and provided by Zillow, Inc. for informational purposes only. Actual amounts may vary.
        HOA fees may include property taxes on listings classified as Co-Ops. Contact the listing agent and/or owner for fee details.
        Mortgage interest rates are dependent on a number of factors, including credit score, down payment, and repayment length. Interest rate data provided by Zillow Group Marketplace, Inc. as of 1/1/1970 from various mortgage lenders with which we have lead or other similar arrangements; the Estimated Payment is an average of those rates.
        See how much you could borrow to make a competitive offer.

        Climate risks

        Neighborhood: Laguna Altura

        Getting around

        1 / 100
        Car-Dependent
        15 / 100
        Minimal Transit
        46 / 100
        Somewhat Bikeable

        Nearby schools

        GreatSchools rating
        Schools provided by the listing agent
        • Middle: Rancho San Joaquin
        • High: University

        Source: CRMLS. This data may not be complete. We recommend contacting the local school district to confirm school assignments for this home.

        A local agent can set up tours, give advice and negotiate with sellers.

        Browse local experts

        Similar homes

          1. Local buyer's agents are ready to help