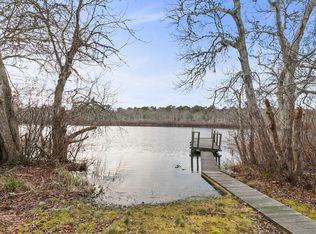
Conveniently located less than a five-minute drive to historic downtown Hyannis and multiple beaches with one extra minute to get to the ferry, the breathtaking waterview on this 0.42-acre lot is a tranquil haven for this 4 bed 3 bath 1600+ sqft home. Nestled in the privacy of trees that offer a firework display of colors in Fall, enjoy the expansive backyard, including an outdoor shower, and immerse yourself in stunning Simmons Pond from your dock (great for small boat!). Step onto glowing hardwood floors with sunlight pouring in, highlighting a gorgeous brick fireplace and custom built-in. The galley kitchen boasts bright cabinetry, granite countertops, stainless steel appliances, and a deep sink with access to the enclosed deck! Enjoy 4 spacious bedrooms with an extra generous master bedroom with two walk-in closets and skylights for extra light. Dive into 3 beautifully updated spa-like bathrooms and plenty of extra room, including a walkout basement.
Sold for $755,000
$755,000
50 Circle Dr, Barnstable, MA 02630
3beds
1,613sqft
Single Family Residence
Built in 1983
0.42 Acres Lot
$-- Zestimate®
$468/sqft
$-- Estimated rent
Home value
Not available
Estimated sales range
Not available
Not available
Zestimate® history
Owner options
List your home for rent
Find your next renter with Zillow Rental Manager. Plus, with online applications, you can quickly screen prospective tenants – for free.
Refinance and save
$4,658/mo
Est. payment
Refinancing to a lower rate could help reduce your monthly payments and save thousands over the life of the loan.
$4,658/mo
Est. payment
Explore your selling options
Work with a Zillow partner agent
Leverage their expertise and Zillow's premium Showcase listings to get your home seen by more buyers.
Get startedList with your own agent
Get your home in front of millions of buyers by listing it on Zillow.
Learn how to do itSell it yourself
Take full control of how buyers see your home on Zillow by listing For Sale by Owner (FSBO).
List your homeWhat's special
Glowing hardwood floorsGalley kitchenGorgeous brick fireplaceGranite countertopsExpansive backyardBright cabinetryMultiple beaches
Zillow last checked:
Listing updated:
Listed by:
Danny Griffin 617-249-4822,
Griffin Realty Group 617-249-4822
Bought with:
Leda Phillips
LAER Realty Partners
Source: MLS PIN,MLS#: 73193079
Facts & features
Interior
Bedrooms & bathrooms
- Bedrooms: 3
- Bathrooms: 3
- Full bathrooms: 3
- Main level bedrooms: 1
Primary bedroom
- Features: Bathroom - Full, Skylight, Walk-In Closet(s), Flooring - Wood
- Level: Second
- Area: 465.96
- Dimensions: 26.5 x 17.58
Bedroom 2
- Features: Skylight, Closet, Flooring - Wood
- Level: Second
- Area: 135
- Dimensions: 15 x 9
Bedroom 3
- Features: Closet, Flooring - Wood
- Level: Second
- Area: 117.97
- Dimensions: 11.42 x 10.33
Bedroom 4
- Features: Closet, Flooring - Wood
- Level: Main,First
- Area: 132.14
- Dimensions: 11.83 x 11.17
Primary bathroom
- Features: Yes
Dining room
- Features: Ceiling Fan(s), Flooring - Wood, Slider
- Level: Main,First
- Area: 134.11
- Dimensions: 11.33 x 11.83
Kitchen
- Features: Countertops - Stone/Granite/Solid, Cabinets - Upgraded
- Level: Main,First
- Area: 92.35
- Dimensions: 11.92 x 7.75
Living room
- Features: Flooring - Wood
- Level: Main,First
- Area: 272.22
- Dimensions: 20.42 x 13.33
Heating
- Baseboard, Natural Gas
Cooling
- Wall Unit(s)
Appliances
- Included: Water Heater, Range, Dishwasher, Microwave, Refrigerator
- Laundry: First Floor
Features
- Walk-up Attic
- Flooring: Wood
- Basement: Full,Walk-Out Access,Interior Entry
- Number of fireplaces: 1
- Fireplace features: Living Room
Interior area
- Total structure area: 1,613
- Total interior livable area: 1,613 sqft
Property
Parking
- Total spaces: 5
- Parking features: Attached, Garage Door Opener, Garage Faces Side, Off Street, Stone/Gravel
- Attached garage spaces: 1
- Uncovered spaces: 4
Features
- Patio & porch: Deck
- Exterior features: Deck
- Has view: Yes
- View description: Scenic View(s), Water, Pond, Private Water View
- Has water view: Yes
- Water view: Pond,Private,Water
- Waterfront features: Waterfront, Pond, 1/2 to 1 Mile To Beach
Lot
- Size: 0.42 Acres
- Features: Cul-De-Sac, Wooded, Level
Details
- Parcel number: 2218303
- Zoning: RB
Construction
Type & style
- Home type: SingleFamily
- Architectural style: Cape
- Property subtype: Single Family Residence
Materials
- Frame
- Foundation: Concrete Perimeter
- Roof: Shingle
Condition
- Year built: 1983
Utilities & green energy
- Sewer: Private Sewer
- Water: Public
Community & HOA
Community
- Features: Public Transportation, Shopping, Tennis Court(s), Golf, Medical Facility, Laundromat, Conservation Area, Highway Access, House of Worship, Marina, Private School, Public School
HOA
- Has HOA: No
Location
- Region: Barnstable
Financial & listing details
- Price per square foot: $468/sqft
- Tax assessed value: $647,100
- Annual tax amount: $5,985
- Date on market: 1/7/2026
- Road surface type: Paved
Price history
| Date | Event | Price |
|---|---|---|
| 2/29/2024 | Sold | $755,000+0.7%$468/sqft |
Source: MLS PIN #73193079 Report a problem | ||
| 1/17/2024 | Contingent | $750,000$465/sqft |
Source: MLS PIN #73193079 Report a problem | ||
| 1/12/2024 | Listed for sale | $750,000-16.2%$465/sqft |
Source: MLS PIN #73193079 Report a problem | ||
| 12/16/2023 | Listing removed | $895,000$555/sqft |
Source: MLS PIN #73172096 Report a problem | ||
| 10/19/2023 | Listed for sale | $895,000$555/sqft |
Source: MLS PIN #73172096 Report a problem | ||
Public tax history
Tax history is unavailable.
Neighborhood: Hyannis
Nearby homes
- $755,0003 bd3 ba1.6k sqft50 Circle Dr, Hyannis, MA 02601Sold
- $646,0004 bd2 ba1.4k sqft46 Circle Dr, Hyannis, MA 02601Off Market

- $815,7004 bd2 ba2.1k sqft54 Circle Dr, Hyannis, MA 02601Off Market
- $170,000-- bd-- ba-- sqft27 Circle Dr, Hyannis, MA 02601Off Market
- $659,8003 bd2 ba1.4k sqft42 Circle Dr, Hyannis, MA 02601Off Market
- $779,6004 bd2 ba2k sqft34 Circle Dr, Hyannis, MA 02601Off Market
- $952,5003 bd3 ba1.6k sqft296 Scudder Ave, Hyannis, MA 02601Off Market
- $492,3002 bd1 ba1.1k sqft22 Circle Dr, Hyannis, MA 02601Off Market
Nearby schools
GreatSchools rating
- 1/10Hyannis West Elementary SchoolGrades: K-3Distance: 0.9 mi
- 3/10Barnstable High SchoolGrades: 8-12Distance: 1.4 mi
- 4/10Barnstable Intermediate SchoolGrades: 6-7Distance: 1.5 mi


Get pre-qualified for a loan
At Zillow Home Loans, we can pre-qualify you in as little as 5 minutes with no impact to your credit score.An equal housing lender. NMLS #10287.
