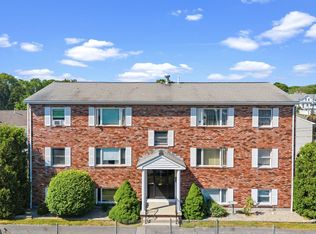
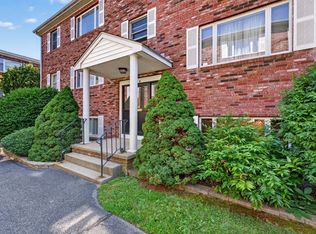
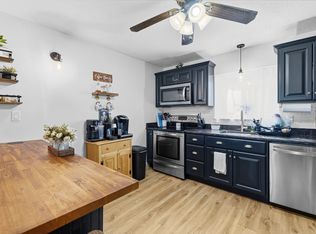
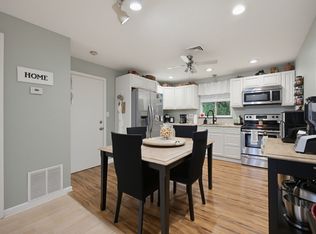
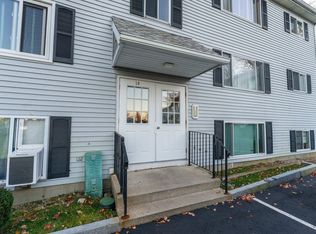
Welcome to 50 Clark Street Unit 8, a well-maintained condominium located in Fall River's desirable North End. Offering 723 square feet of comfortable living space, this 2-bedroom, 1-bath home features an eat-in kitchen, gas heat, spacious bedrooms, and convenient one-level living. Enjoy easy access to shopping, restaurants, medical facilities, major highways, South Coast Rail, and the Fall River Country Club. Outdoor enthusiasts will appreciate the nearby waterfront, scenic boardwalk, and historic Battleship Cove. The condo fee includes water, sewer, master insurance, exterior maintenance, landscaping, snow removal, and refuse removal. Ideal for first-time buyers, downsizers, or investors seeking a low-maintenance property in a prime location. Note: some interior photos are virtually staged to help buyers visualize the space.
For sale
$220,000
50 Clark St APT 8, Fall River, MA 02720
2beds
723sqft
Condominium
Built in 1988
-- sqft lot
$221,400 Zestimate®
$304/sqft
$300/mo HOA
What's special
Gas heatScenic boardwalkEat-in kitchenWell-maintained condominiumConvenient one-level livingNearby waterfrontSpacious bedrooms
- 13 days
- 345
- 32
Zillow last checked:
Listing updated:
Listed by:
Larry Medeiros 508-290-4094,
LPT Realty - Home & Key Group 877-366-2213,
Larry Medeiros 508-290-4094
Source: MLS PIN,MLS#: 73595386
Facts & features
Interior
Bedrooms & bathrooms
- Bedrooms: 2
- Bathrooms: 1
- Full bathrooms: 1
Primary bedroom
- Level: First
Bedroom 2
- Level: First
Bathroom 1
- Level: First
Kitchen
- Level: First
Living room
- Level: First
Heating
- Forced Air, Natural Gas
Cooling
- Window Unit(s)
Appliances
- Included: Range, Dishwasher, Refrigerator, Washer, Dryer
- Laundry: In Building
Features
- Has basement: No
- Has fireplace: No
Interior area
- Total structure area: 723
- Total interior livable area: 723 sqft
- Finished area above ground: 723
Property
Parking
- Total spaces: 1
- Parking features: Off Street, Assigned
- Uncovered spaces: 1
Details
- Parcel number: M:000X B:0001 L:1907,2838902
- Zoning: N/A
Construction
Type & style
- Home type: Condo
- Property subtype: Condominium
Materials
- Frame, Brick
- Roof: Shingle
Condition
- Year built: 1988
Utilities & green energy
- Sewer: Public Sewer
- Water: Public
- Utilities for property: for Gas Range
Community & HOA
Community
- Features: Public Transportation, Shopping, Walk/Jog Trails, Golf, Medical Facility, Highway Access, Public School, T-Station
- Security: Intercom
HOA
- Services included: Water, Sewer, Insurance, Maintenance Structure, Maintenance Grounds, Snow Removal, Trash, Reserve Funds
- HOA fee: $300 monthly
Location
- Region: Fall River
Financial & listing details
- Price per square foot: $304/sqft
- Tax assessed value: $187,800
- Annual tax amount: $2,156
- Date on market: 11/3/2026
- Exclusions: Owner Personal Property.
Estimated market value
$221,400
$210,000 - $232,000
$1,966/mo
Price history
| Date | Event | Price |
|---|---|---|
| 11/2/2026 | Listed for sale | $220,000+193.3%$304/sqft |
Source: MLS PIN #73595386 Report a problem | ||
| 3/24/2021 | Listing removed | -- |
Source: Owner Report a problem | ||
| 1/8/2020 | Listing removed | $1,000$1/sqft |
Source: Owner Report a problem | ||
| 12/28/2019 | Listed for rent | $1,000+33.3%$1/sqft |
Source: Owner Report a problem | ||
| 4/4/2017 | Sold | $75,000+28.4%$104/sqft |
Source: Public Record Report a problem | ||
| 5/25/2011 | Listing removed | $750$1/sqft |
Source: CENTURY 21 Associates Realty, Inc. #71229034 Report a problem | ||
| 5/10/2011 | Listing removed | $58,410$81/sqft |
Source: awashonks Realty Report a problem | ||
| 5/10/2011 | Listed for rent | $750$1/sqft |
Source: CENTURY 21 Associates Realty, Inc. #71229034 Report a problem | ||
| 3/3/2011 | Price change | $58,410+100606.9%$81/sqft |
Source: foreclosure.com Report a problem | ||
| 2/25/2011 | Price change | $58-99.9% |
Source: foreclosure.com Report a problem | ||
| 2/4/2011 | Price change | $58,410-10%$81/sqft |
Source: foreclosure.com Report a problem | ||
| 12/27/2010 | Price change | $64,900-7.3%$90/sqft |
Source: foreclosure.com Report a problem | ||
| 11/24/2010 | Listed for sale | $70,000+11.1%$97/sqft |
Source: foreclosure.com Report a problem | ||
| 10/5/2010 | Listing removed | $63,000$87/sqft |
Source: Professional Real Estate Group, Inc. #4020167 Report a problem | ||
| 9/6/2010 | Price change | $63,000-10%$87/sqft |
Source: foreclosure.com Report a problem | ||
| 7/31/2010 | Listed for sale | $70,000-39.1%$97/sqft |
Source: isNowListed.com Report a problem | ||
| 4/29/2005 | Sold | $115,000+125.5%$159/sqft |
Source: Public Record Report a problem | ||
| 2/15/2002 | Sold | $51,000$71/sqft |
Source: Public Record Report a problem | ||
Public tax history
| Year | Property taxes | Tax assessment |
|---|---|---|
| 2025 | $2,088 +2.9% | $182,400 +3.2% |
| 2024 | $2,030 +17.7% | $176,700 +25.7% |
| 2023 | $1,725 +15.2% | $140,600 +18.4% |
| 2022 | $1,498 +3.4% | $118,700 +13.3% |
| 2021 | $1,449 +13.2% | $104,800 +18.3% |
| 2020 | $1,280 +22.1% | $88,600 +23.2% |
| 2019 | $1,048 +0.7% | $71,900 +1% |
| 2018 | $1,041 +4.4% | $71,200 |
| 2017 | $997 +5.8% | $71,200 +3% |
| 2016 | $942 +5.7% | $69,100 +1.5% |
| 2015 | $891 -3.5% | $68,100 -7.2% |
| 2014 | $923 -6.7% | $73,400 -11.5% |
| 2013 | $989 +3.9% | $82,900 -4.4% |
| 2012 | $952 +1.1% | $86,700 -16.8% |
| 2010 | $942 +10.6% | $104,200 -1.4% |
| 2009 | $852 -4.3% | $105,700 -8.9% |
| 2008 | $890 +6.1% | $116,000 -0.7% |
| 2007 | $839 | $116,800 |
Find assessor info on the county website
Monthly payment
Est. payment
Payment breakdown
Explore the cost of this home by adjusting the details. Changes won't be saved.Climate risks
Neighborhood: Steep Brook
Nearby schools
Schools provided by the listing agent
- Elementary: North End Elementary School
- Middle: Morton Middle School
- High: B M C Durfee High School
Source: MLS PIN. This data may not be complete. We recommend contacting the local school district to confirm school assignments for this home.

Similar homes
- $209,9002 bd1 ba723 sqftHarborview Condominiums, Fall River, MA 02720For Sale
 MLS ID #73561336, Genevieve Pappas, Lamacchia Realty, Inc.. MLS PIN
- $234,0002 bd1 ba724 sqft5455 N Main St APT 20E, Fall River, MA 02720For Sale
 MLS ID #73577013, Team ROSO, RE/MAX Vantage. MLS PIN
- $235,0002 bd1 ba737 sqft5455 N Main St APT 6F, Fall River, MA 02720For Sale
 MLS ID #73584345, Debra Viveiros, Milestone Realty, Inc.. MLS PIN
- $250,0002 bd1 ba724 sqft5455 N Main St APT 10B, Fall River, MA 02720For Sale
 MLS ID #73600154, Thony Monevil, RE/MAX Impact. MLS PIN
- $242,5002 bd1 ba900 sqftRiverview Terrace, Cranston, RI 02910For Sale
 MLS ID #1426622, Kristin Sheehan, Keller Williams Leading Edge. StateWide MLS RI
