*Offer Deadline is Saturday 3PM* Conveniently located in a small neighborhood on a quiet street is this 3 bedroom 2 bathroom bi-level home with a private backyard. The main level is spacious, and offers flexible living space. The pictures in the listing are labeled based on how the current owners used each room, but the floor plan allows you to decide its arrangement. Especially, with the finished living space on the lower level. There are many options here on how to use the space. So please, don't let labels define you, or the rooms in this house. The upper level has all three bedrooms, however the primary bedroom (with ensuite bath) is separated from the other two, allowing a little more privacy. The luxury vinyl flooring is a recent update that looks great and will last for years to come. The kitchen/dining/family room gives that open floor concept, but you still have the living room for a separate space. The kitchen has good storage and is the central room of the house. Outside the glass doors is the large deck that is excellent for outdoor meals, relaxing, and entertaining, The decking and rails were replaced just a few years back. The stairs are new. The lower level has a finished room with sliding glass doors that lead to the back patio. It also has the laundry room, and plenty of storage space. You can also access the oversized two-car garage that has a natural gas heater and room for work benches. One feature of this house the owners really enjoyed is the private backyard. It's separated from the neighboring yards by trees, and the land directly behind the property is undeveloped. The privacy is enjoyed in the cleared back yard, and on the upper level deck. Parking shouldn't be a problem with driveway space that doesn't block the garage. There is also an area on the side of the house accessed by the driveway for additional parking/storage. This property is conveniently located just a few minutes from downtown Carlisle, and the big box stores in Carlisle. Harrisburg can be reached in approximately 25-30 minutes.
Sold for $300,000
$300,000
50 Clearview Dr, Carlisle, PA 17013
3beds
2,020sqft
Single Family Residence
Built in 1996
0.29 Acres Lot
$311,000 Zestimate®
$149/sqft
$2,162 Estimated rent
Home value
$311,000
$286,000 - $339,000
$2,162/mo
Zestimate® history
Owner options
List your home for rent
$2,162/mo
Rent Zestimate®
Find your next renter with Zillow Rental Manager. Plus, with online applications, you can quickly screen prospective tenants – for free.
$2,162/mo
Rent Zestimate®
Refinance and save
$1,911/mo
Est. payment
Refinancing to a lower rate could help reduce your monthly payments and save thousands over the life of the loan.
$1,911/mo
Est. payment
Explore your selling options
Work with a Zillow partner agent
Leverage their expertise and Zillow's premium Showcase listings to get your home seen by more buyers.
Get startedList with your own agent
Get your home in front of millions of buyers by listing it on Zillow.
Learn how to do itSell it yourself
Take full control of how buyers see your home on Zillow by listing For Sale by Owner (FSBO).
List your homeWhat's special
Private backyardLarge deckOpen floor conceptDriveway spaceFlexible living spacePlenty of storage spaceBack patio
Zillow last checked:
Listing updated:
Listed by:
CHRISTIAN BOEGEL 717-422-0062,
Iron Valley Real Estate of Central PA
Bought with:
Catherine Madden, RS367325
Keller Williams of Central PA
Source: Bright MLS,MLS#: PACB2039236
Facts & features
Interior
Bedrooms & bathrooms
- Bedrooms: 3
- Bathrooms: 2
- Full bathrooms: 2
- Main level bathrooms: 2
- Main level bedrooms: 3
Rooms
- Room types: Living Room, Dining Room, Kitchen, Family Room, Laundry
Basement
- Area: 0
Heating
- Forced Air, Natural Gas
Cooling
- Central Air, Electric
Appliances
- Included: Microwave, Dishwasher, Refrigerator, Washer, Water Heater, Oven/Range - Gas, Dryer, Gas Water Heater
- Laundry: Has Laundry, Laundry Room
Features
- Combination Kitchen/Dining, Combination Kitchen/Living
- Doors: Sliding Glass
- Has basement: No
- Has fireplace: No
Interior area
- Total structure area: 2,020
- Total interior livable area: 2,020 sqft
- Finished area above ground: 2,020
- Finished area below ground: 0
Property
Parking
- Total spaces: 2
- Parking features: Built In, Garage Faces Front, Inside Entrance, Garage Door Opener, Paved, Attached, Driveway
- Attached garage spaces: 2
- Has uncovered spaces: Yes
Accessibility
- Accessibility features: None
Features
- Levels: Bi-Level,Two
- Stories: 2
- Patio & porch: Patio, Deck
- Pool features: None
Lot
- Size: 0.29 Acres
- Features: Backs to Trees, Cleared, Private
Details
- Additional structures: Above Grade, Below Grade
- Parcel number: 29161092022
- Zoning: RESIDENTIAL
- Special conditions: Standard
Construction
Type & style
- Home type: SingleFamily
- Property subtype: Single Family Residence
Materials
- Vinyl Siding
- Foundation: Block
Condition
- New construction: No
- Year built: 1996
Utilities & green energy
- Sewer: Public Sewer
- Water: Public
- Utilities for property: Cable
Community & HOA
Community
- Subdivision: None Available
HOA
- Has HOA: No
Location
- Region: Carlisle
- Municipality: NORTH MIDDLETON TWP
Financial & listing details
- Price per square foot: $149/sqft
- Tax assessed value: $161,500
- Annual tax amount: $3,202
- Date on market: 2/19/2025
- Listing agreement: Exclusive Right To Sell
- Listing terms: FHA,Conventional,Cash,VA Loan
- Inclusions: Washer / Dryer, Refrigerator
- Ownership: Fee Simple
- Road surface type: Paved
Price history
| Date | Event | Price |
|---|---|---|
| 3/14/2025 | Sold | $300,000+7.6%$149/sqft |
Source:  Bright MLS #PACB2039236 Report a problem Bright MLS #PACB2039236 Report a problem | ||
| 2/24/2025 | Pending sale | $278,900$138/sqft |
Source: Bright MLS #PACB2039236 Report a problem | ||
| 2/19/2025 | Listed for sale | $278,900+69%$138/sqft |
Source: Bright MLS #PACB2039236 Report a problem | ||
| 9/18/2015 | Sold | $165,000-5.7%$82/sqft |
Source: Public Record Report a problem | ||
| 7/27/2015 | Price change | $175,000-2.8%$87/sqft |
Source: Joy Daniels Real Estate Group, Ltd #10271015 Report a problem | ||
| 6/9/2015 | Listed for sale | $180,000-1.1%$89/sqft |
Source: Joy Daniels Real Estate Group, Ltd #10271015 Report a problem | ||
| 5/6/2015 | Listing removed | $182,000$90/sqft |
Source: Howard Hanna - Colonial Park #10261351 Report a problem | ||
| 4/5/2015 | Price change | $182,000-1.6%$90/sqft |
Source: Howard Hanna - Colonial Park #10261351 Report a problem | ||
| 2/18/2015 | Price change | $185,000-2.1%$92/sqft |
Source: Howard Hanna - Colonial Park #10261351 Report a problem | ||
| 1/5/2015 | Price change | $189,000-3%$94/sqft |
Source: Howard Hanna - Colonial Park #10261351 Report a problem | ||
| 11/5/2014 | Listed for sale | $194,900+46.5%$96/sqft |
Source: Howard Hanna - Colonial Park #10261351 Report a problem | ||
| 3/1/1999 | Sold | $133,000$66/sqft |
Source: Public Record Report a problem | ||
Public tax history
| Year | Property taxes | Tax assessment |
|---|---|---|
| 2025 | $3,383 +5.7% | $161,500 |
| 2024 | $3,202 +2.1% | $161,500 |
| 2023 | $3,137 +1.6% | $161,500 |
| 2022 | $3,087 | $161,500 |
| 2021 | $3,087 +4.1% | $161,500 |
| 2020 | $2,965 +431.7% | $161,500 |
| 2019 | $558 -80.2% | $161,500 |
| 2018 | $2,819 | $161,500 |
| 2017 | -- | $161,500 |
| 2016 | -- | $161,500 |
| 2015 | -- | $161,500 |
| 2014 | -- | $161,500 |
| 2013 | -- | $161,500 |
| 2012 | -- | $161,500 |
| 2011 | -- | $161,500 +9.5% |
| 2010 | -- | $147,540 |
| 2009 | -- | $147,540 |
| 2008 | -- | $147,540 |
| 2007 | -- | $147,540 |
| 2006 | -- | $147,540 |
| 2005 | -- | $147,540 +8.5% |
| 2004 | -- | $136,020 |
| 2003 | $426 | $136,020 |
| 2000 | -- | $136,020 |
Find assessor info on the county website
Neighborhood: Schlusser
Nearby homes
- $271,7003 bd2 ba1.4k sqft70 Clearview Dr, Carlisle, PA 17013Off Market
- $211,0003 bd1 ba1.6k sqft238 Marion Ave, Carlisle, PA 17013Off Market
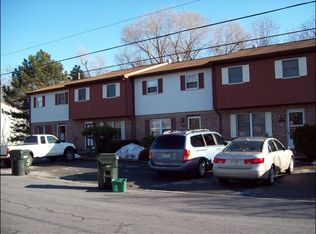
- $242,0004 bd3 ba2k sqft236 Marion Ave, Carlisle, PA 17013Sold
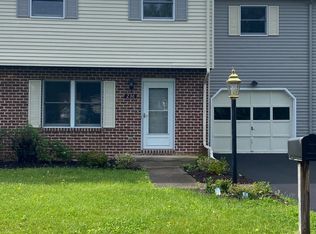
- $320,8003 bd2 ba1.7k sqft164 Pennsylvania Ave, Carlisle, PA 17013Off Market
- $224,2004 bd2 ba1.6k sqft234 Marion Ave, Carlisle, PA 17013Off Market
- $237,6004 bd2 ba-- sqft234 Marion Ave #234, Carlisle, PA 17013Off Market
- $256,4003 bd1 ba1.9k sqft100 Clearview Dr, Carlisle, PA 17013Off Market
- $224,2004 bd2 ba1.6k sqft232 Marion Ave, Carlisle, PA 17013Off Market
Nearby schools
GreatSchools rating
- 5/10Crestview Elementary SchoolGrades: K-5Distance: 1.2 mi
- 5/10Wilson Middle SchoolGrades: 6-8Distance: 2.2 mi
- 6/10Carlisle Area High SchoolGrades: 9-12Distance: 2.4 mi
Schools provided by the listing agent
- Elementary: Crestview
- Middle: Wilson
- High: Carlisle Area
- District: Carlisle Area
Source: Bright MLS. This data may not be complete. We recommend contacting the local school district to confirm school assignments for this home.


Get pre-qualified for a loan
At Zillow Home Loans, we can pre-qualify you in as little as 5 minutes with no impact to your credit score.An equal housing lender. NMLS #10287.
Sell for more on Zillow
Get a Zillow Showcase℠ listing at no additional cost and you could sell for .
$311,000
2% more
+$6,220
With Zillow Showcase(estimated)
$317,220
- Pennsylvania
- Cumberland County
- Carlisle
- 17013
- Schlusser
- 50 Clearview Dr
Nearby cities
Nearby neighborhoods
Nearby zip codes
Other Carlisle Topics
