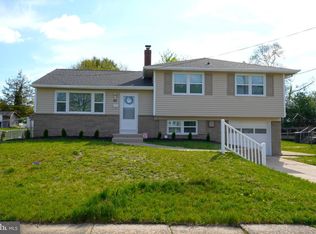
Welcome to 50 Clement Drive in the desirable and well established neighborhood of Timberbirch! This 3 bed, 1.5 bath split level home has been well loved by the current family for over 50 years! This home is just waiting for its new owners to come in and make it their own whiile adding new memories. As you enter through the front door you are welcomed in by the spacious living room with a large picture window allowing for lots of natural light. Continue around to the dining room and kitchen which have both been expanded with a 10' x 20' addition to the back of the home (1978). The kitchen provides plenty of cabinet and counter space with more than enough room for a kitchen table as well as extra seating at the island. Head upstairs where you'll find a full bathroom and 3 nice sized bedrooms. The primary bedroom features its very own private access to the rooftop deck (1983) at the back of the house which overlooks the well maintained, large backyard. As you head downstairs to the lower level you will find additional living space with a family room featuring a custom built bar as well as newer flooring and french doors leading to the back sun porch(1983). There is also a half bath, laundry room and garage access on this level. The location of this home is close by to many restaurants and shopping centers as well as minutes from all major roadways leading to Philadelphia and the Shore. Make your appointment today before this one is gone! The seller will take care of the Certificate of Occupancy with Gloucester Twp but this home is otherwise being sold in "as-is condition." Seller is requesting settlement to be August 28th or later.
Sold for $299,900
$299,900
50 Clement Dr, Somerdale, NJ 08083
3beds
1,608sqft
Single Family Residence
Built in 1960
9,374 Square Feet Lot
$371,400 Zestimate®
$187/sqft
$3,030 Estimated rent
Home value
$371,400
$353,000 - $390,000
$3,030/mo
Zestimate® history
Owner options
List your home for rent
$3,030/mo
Rent Zestimate®
Find your next renter with Zillow Rental Manager. Plus, with online applications, you can quickly screen prospective tenants – for free.
$3,030/mo
Rent Zestimate®
Refinance and save
$2,228/mo
Est. payment
Refinancing to a lower rate could help reduce your monthly payments and save thousands over the life of the loan.
$2,228/mo
Est. payment
Explore your selling options
Work with a Zillow partner agent
Leverage their expertise and Zillow's premium Showcase listings to get your home seen by more buyers.
Get startedList with your own agent
Get your home in front of millions of buyers by listing it on Zillow.
Learn how to do itSell it yourself
Take full control of how buyers see your home on Zillow by listing For Sale by Owner (FSBO).
List your homeWhat's special
Zillow last checked:
Listing updated:
Listed by:
Erin K Owens 856-404-2733,
BHHS Fox & Roach-Washington-Gloucester
Bought with:
Esha DAVIS, 2189865
Weichert Realtors-Turnersville
Source: Bright MLS,MLS#: NJCD2072128
Facts & features
Interior
Bedrooms & bathrooms
- Bedrooms: 3
- Bathrooms: 2
- Full bathrooms: 1
- 1/2 bathrooms: 1
Rooms
- Room types: Living Room, Dining Room, Kitchen, Family Room, Half Bath
Basement
- Area: 0
Heating
- Forced Air, Natural Gas
Cooling
- Central Air, Electric
Appliances
- Included: Dishwasher, Disposal, Dryer, Oven/Range - Gas, Refrigerator, Washer, Water Heater, Gas Water Heater
- Laundry: Lower Level
Features
- Bar, Dining Area, Combination Dining/Living, Kitchen - Table Space, Pantry, Bathroom - Tub Shower
- Flooring: Carpet, Wood
- Has basement: No
- Has fireplace: No
Interior area
- Total structure area: 1,608
- Total interior livable area: 1,608 sqft
- Finished area above ground: 1,608
- Finished area below ground: 0
Property
Parking
- Total spaces: 3
- Parking features: Garage Faces Front, Inside Entrance, Attached, Driveway
- Attached garage spaces: 1
- Uncovered spaces: 2
Accessibility
- Accessibility features: None
Features
- Levels: Multi/Split,Two
- Stories: 2
- Patio & porch: Roof Deck
- Exterior features: Sidewalks
- Pool features: None
Lot
- Size: 9,374 Square Feet
- Dimensions: 75.00 x 125.00
Details
- Additional structures: Above Grade, Below Grade
- Parcel number: 150910300010
- Zoning: R
- Zoning description: Residential
- Special conditions: Standard
Construction
Type & style
- Home type: SingleFamily
- Property subtype: Single Family Residence
Materials
- Frame
- Foundation: Block
Condition
- New construction: No
- Year built: 1960
Utilities & green energy
- Sewer: Public Sewer
- Water: Public
- Utilities for property: Cable Available, Electricity Available, Natural Gas Available, Phone Available, Sewer Available, Water Available
Community & HOA
Community
- Subdivision: Timberbirch
HOA
- Has HOA: No
Location
- Region: Somerdale
- Municipality: GLOUCESTER TWP
Financial & listing details
- Price per square foot: $187/sqft
- Tax assessed value: $193,500
- Annual tax amount: $8,070
- Date on market: 7/11/2024
- Listing agreement: Exclusive Right To Sell
- Inclusions: Existing Refrigerator, Range, Dishwasher, Washer, Dryer All In As-is Condition
- Exclusions: Microwave, Seller's Personal Property
- Ownership: Fee Simple
Price history
| Date | Event | Price |
|---|---|---|
| 9/10/2024 | Sold | $299,900$187/sqft |
Source:  Bright MLS #NJCD2072128 Report a problem Bright MLS #NJCD2072128 Report a problem | ||
| 7/25/2024 | Pending sale | $299,900$187/sqft |
Source: Bright MLS #NJCD2072128 Report a problem | ||
| 7/20/2024 | Contingent | $299,900$187/sqft |
Source: Bright MLS #NJCD2072128 Report a problem | ||
| 7/12/2024 | Listed for sale | $299,900$187/sqft |
Source: Bright MLS #NJCD2072128 Report a problem | ||
Public tax history
| Year | Property taxes | Tax assessment |
|---|---|---|
| 2025 | $8,086 +1.8% | $193,500 |
| 2024 | $7,945 -1.6% | $193,500 |
| 2023 | $8,071 +0.7% | $193,500 |
| 2022 | $8,013 +2.5% | $193,500 |
| 2021 | $7,815 +2.3% | $193,500 |
| 2020 | $7,643 +8.7% | $193,500 |
| 2019 | $7,032 | $193,500 |
| 2018 | $7,032 -2.6% | $193,500 |
| 2017 | $7,218 +7.6% | $193,500 |
| 2016 | $6,709 +0.4% | $193,500 |
| 2015 | $6,682 +5.6% | $193,500 |
| 2014 | $6,329 +1.7% | $193,500 |
| 2013 | $6,225 +1.5% | $193,500 |
| 2012 | $6,136 +1.5% | $193,500 |
| 2011 | $6,045 +5.2% | $193,500 |
| 2010 | $5,746 +4.8% | $193,500 +84.5% |
| 2009 | $5,481 | $104,900 |
| 2008 | -- | $104,900 |
| 2007 | -- | $104,900 |
| 2006 | -- | $104,900 |
| 2005 | -- | $104,900 |
| 2004 | -- | $104,900 |
| 2003 | -- | $104,900 |
| 2002 | -- | $104,900 |
| 2001 | -- | $104,900 |
Find assessor info on the county website
Neighborhood: 08083
Nearby homes
- $380,700-- bd-- ba1.8k sqft56 Clement Dr, Somerdale, NJ 08083Off Market
- $373,3003 bd3 ba1.4k sqft44 Clement Dr, Somerdale, NJ 08083Off Market
- $382,500-- bd-- ba2k sqft59 Tilford Rd, Somerdale, NJ 08083Off Market
- $428,0004 bd2 ba1.4k sqft65 Tilford Rd, Somerdale, NJ 08083Sold
- $344,500-- bd-- ba1.4k sqft38 Clement Dr, Somerdale, NJ 08083Off Market
- $374,9003 bd2 ba1.4k sqft62 Clement Dr, Somerdale, NJ 08083Off Market
- $376,6003 bd2 ba1.6k sqft53 Tilford Rd, Somerdale, NJ 08083Off Market
- $346,4003 bd2 ba1.4k sqft85 Clement Dr, Somerdale, NJ 08083Off Market
Nearby schools
GreatSchools rating
- 5/10Chews Elementary SchoolGrades: PK-5Distance: 1 mi
- 6/10Glen Landing Middle SchoolGrades: PK,6-8Distance: 1.7 mi
- 3/10Highland High SchoolGrades: 9-12Distance: 2.8 mi
Schools provided by the listing agent
- District: Gloucester Township Public Schools
Source: Bright MLS. This data may not be complete. We recommend contacting the local school district to confirm school assignments for this home.
Get a cash offer in 3 minutes
Find out how much your home could sell for in as little as 3 minutes with a no-obligation cash offer.
Estimated market value
$371,400
Get a cash offer in 3 minutes
Find out how much your home could sell for in as little as 3 minutes with a no-obligation cash offer.
Estimated market value
$371,400
- New Jersey
- Camden County
- Somerdale
- 08083
- 50 Clement Dr
Nearby cities
Nearby neighborhoods
Nearby zip codes
Other Somerdale Topics
