This lovingly maintained colonial was custom built & lived in by one owner & is now ready for YOU to call it home! The center hall colonial is located within the Village of Washingtonville; the sidewalk community has parks, restaurants, library, public transit to NYC, access to major highways & more! The paver walkway leads to mature landscaping & an entryway boasting a large coat closet. The first-floor layout is perfect for everyday living and entertaining with two living rooms, a sunlit eat-in kitchen with granite counters offering a slider to the back composite deck, a formal dining room, first floor laundry room & a large office with a walk-in closet & full bathroom. Upstairs you'll appreciate the large landing, a full hallway bathroom with double vanity & linen closet, 4 spacious bedrooms including the primary with an ensuite and walk-in closet. The walkout basement offers plenty of space for storage AND a separate finished area perfect for a game room, media room, home office or guest room. Outside the yard is level with mature trees lining the rear property line and plenty of open space for games or BBQs. A one car garage, attic & many updates including roof & central ac complete this home....come see it before it's gone!
Sold for $578,000
$578,000
50 Clinton Drive, Washingtonville, NY 10992
4beds
2,888sqft
Single Family Residence, Residential
Built in 1993
0.3 Acres Lot
$608,400 Zestimate®
$200/sqft
$3,778 Estimated rent
Home value
$608,400
$529,000 - $700,000
$3,778/mo
Zestimate® history
Owner options
List your home for rent
$3,778/mo
Rent Zestimate®
Find your next renter with Zillow Rental Manager. Plus, with online applications, you can quickly screen prospective tenants – for free.
$3,778/mo
Rent Zestimate®
Refinance and save
$3,999/mo
Est. payment
Refinancing to a lower rate could help reduce your monthly payments and save thousands over the life of the loan.
$3,999/mo
Est. payment
Explore your selling options
Work with a Zillow partner agent
Leverage their expertise and Zillow's premium Showcase listings to get your home seen by more buyers.
Get startedList with your own agent
Get your home in front of millions of buyers by listing it on Zillow.
Learn how to do itSell it yourself
Take full control of how buyers see your home on Zillow by listing For Sale by Owner (FSBO).
List your homeWhat's special
Zillow last checked:
Listing updated:
Listed by:
Jacqueline Manzolillo-Blais 845-807-3273,
Keller Williams Realty 845-928-8000
Bought with:
Monica Cooper, 10491210979
THD Homes LLC
Source: OneKey® MLS as distributed by MLS GRID,MLS#: 838227
Facts & features
Interior
Bedrooms & bathrooms
- Bedrooms: 4
- Bathrooms: 3
- Full bathrooms: 3
Primary bedroom
- Level: Second
Bedroom 1
- Level: Second
Bedroom 2
- Level: Second
Bedroom 3
- Level: Second
Primary bathroom
- Level: Second
Bathroom 1
- Description: Full bathroom with access from laundry room & office
- Level: First
Bathroom 2
- Description: Full hallway bath
- Level: Second
Basement
- Description: Walk-out basement partially finished
- Level: Basement
Family room
- Level: First
Living room
- Level: First
Heating
- Baseboard, Oil
Cooling
- Central Air
Appliances
- Included: Dishwasher, Dryer, Freezer, Oven, Refrigerator, Stainless Steel Appliance(s), Washer, Water Softener Rented
- Laundry: Laundry Room
Features
- First Floor Bedroom, First Floor Full Bath, Double Vanity, Eat-in Kitchen, Entrance Foyer, Formal Dining, Granite Counters, High Speed Internet, In-Law Floorplan, Primary Bathroom, Open Kitchen, Soaking Tub, Stone Counters, Storage, Walk Through Kitchen
- Flooring: Carpet, Hardwood, Vinyl
- Basement: Crawl Space,Full,Partially Finished,See Remarks,Storage Space
- Attic: Pull Stairs
- Has fireplace: No
Interior area
- Total structure area: 2,888
- Total interior livable area: 2,888 sqft
Property
Parking
- Total spaces: 1
- Parking features: Attached, Driveway, Garage, Off Street, Private
- Garage spaces: 1
- Has uncovered spaces: Yes
Features
- Levels: Two
Lot
- Size: 0.3 Acres
Details
- Parcel number: 3320011040000011002.0000000
- Special conditions: None
Construction
Type & style
- Home type: SingleFamily
- Architectural style: Colonial
- Property subtype: Single Family Residence, Residential
Materials
- Vinyl Siding
- Foundation: Block
Condition
- Year built: 1993
Utilities & green energy
- Sewer: Public Sewer
- Water: Public
- Utilities for property: Cable Connected, Electricity Connected, Phone Connected, See Remarks, Sewer Connected, Trash Collection Public, Underground Utilities, Water Connected
Community & HOA
HOA
- Has HOA: No
Location
- Region: Washingtonville
Financial & listing details
- Price per square foot: $200/sqft
- Tax assessed value: $50,900
- Annual tax amount: $14,572
- Date on market: 4/2/2025
- Cumulative days on market: 27 days
- Listing agreement: Exclusive Right To Sell
- Inclusions: washer, dryer, stove/range, refrigerator, chest freezer, dishwasher, door hardware, light fixtures
- Exclusions: tiffany light fixtures
- Electric utility on property: Yes
Price history
| Date | Event | Price |
|---|---|---|
| 6/25/2025 | Sold | $578,000-0.2%$200/sqft |
Source:  OneKey® MLS as distributed by MLS GRID #838227 Report a problem OneKey® MLS as distributed by MLS GRID #838227 Report a problem | ||
| 4/29/2025 | Pending sale | $578,900$200/sqft |
Source: OneKey® MLS as distributed by MLS GRID #838227 Report a problem | ||
| 4/2/2025 | Listed for sale | $578,900$200/sqft |
Source: OneKey® MLS as distributed by MLS GRID #838227 Report a problem | ||
Public tax history
| Year | Property taxes | Tax assessment |
|---|---|---|
| 2025 | -- | $50,900 |
| 2024 | -- | $50,900 |
| 2023 | -- | $50,900 |
| 2022 | -- | $50,900 |
| 2021 | -- | $50,900 |
| 2020 | -- | $50,900 |
| 2019 | -- | $50,900 |
| 2018 | -- | $50,900 |
| 2017 | $9,248 | $50,900 |
| 2016 | -- | $50,900 |
| 2015 | -- | $50,900 |
| 2014 | -- | $50,900 |
| 2013 | -- | $50,900 |
| 2012 | -- | $50,900 |
| 2011 | -- | $50,900 |
| 2010 | -- | $50,900 |
| 2009 | -- | $50,900 |
| 2007 | -- | $50,900 |
| 2006 | -- | $50,900 |
| 2005 | -- | $50,900 |
| 2004 | -- | $50,900 |
| 2002 | -- | $50,900 |
| 2001 | -- | $50,900 +1.2% |
| 2000 | -- | $50,300 |
Find assessor info on the county website
Neighborhood: 10992
Nearby homes
- $563,1003 bd3 ba2k sqft48 Clinton Dr, Washingtonville, NY 10992Off Market
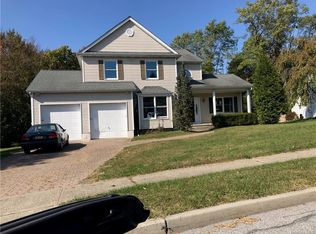
- $564,1003 bd2 ba1.7k sqft52 Clinton Dr, Washingtonville, NY 10992Off Market
- $530,9004 bd2 ba1.8k sqft66 Decker Dr, Washingtonville, NY 10992Off Market
- $563,8003 bd2 ba2.8k sqft46 Clinton Dr, Washingtonville, NY 10992Off Market
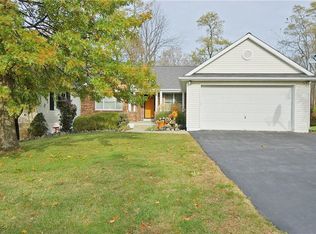
- $609,3005 bd2 ba2.3k sqft43 Clinton Dr, Washingtonville, NY 10992Off Market
- $---- bd-- ba-- sqft68 Decker Dr, Washingtonville, NY 10992Off Market
- $528,2004 bd2 ba1.6k sqft6 York Pl, Washingtonville, NY 10992Off Market
- $544,0004 bd3 ba1.9k sqft2 York Pl, Washingtonville, NY 10992Off Market
Nearby schools
GreatSchools rating
- 6/10Taft Elementary SchoolGrades: K-5Distance: 0.5 mi
- 6/10Washingtonville Middle SchoolGrades: 6-8Distance: 1.3 mi
- 7/10Washingtonville Senior High SchoolGrades: 9-12Distance: 1.5 mi
Schools provided by the listing agent
- Elementary: Taft Elementary School
- Middle: Washingtonville Middle School
- High: Washingtonville Senior High School
Source: OneKey® MLS as distributed by MLS GRID. This data may not be complete. We recommend contacting the local school district to confirm school assignments for this home.
Get a cash offer in 3 minutes
Find out how much your home could sell for in as little as 3 minutes with a no-obligation cash offer.
Estimated market value
$608,400
Get a cash offer in 3 minutes
Find out how much your home could sell for in as little as 3 minutes with a no-obligation cash offer.
Estimated market value
$608,400
- New York
- Orange County
- Washingtonville
- 10992
- 50 Clinton Drive
Nearby cities
Nearby zip codes
Other Washingtonville Topics
