Skip main navigation
Sold for $349,000
  • $349,000

    50 Cobbler Way #50, Hampstead, NC 28443

    4beds
    1,701sqft
    Single Family Residence
    Built in 2025
    3,920.4 Square Feet Lot
    $353,400 Zestimate®
    $205/sqft
    $2,342 Estimated rent

    Home value

    $353,400

    $322,000 - $389,000

    $2,342/mo

    Zestimate® history
    Loading
    Loading...

    Owner options

    List your home for rent

    $2,342/mo

    Rent Zestimate®

    Find your next renter with Zillow Rental Manager. Plus, with online applications, you can quickly screen prospective tenants – for free.

    Learn more

    $2,342/mo

    Rent Zestimate®

    Refinance and save

    $2,606/mo

    Est. payment

    Refinancing to a lower rate could help reduce your monthly payments and save thousands over the life of the loan.

    See today's rates

    $2,606/mo

    Est. payment

    Explore your selling options

    Work with a Zillow partner agent

    Leverage their expertise and Zillow's premium Showcase listings to get your home seen by more buyers.

    Get started

    List with your own agent

    Get your home in front of millions of buyers by listing it on Zillow.

    Learn how to do it

    Sell it yourself

    Take full control of how buyers see your home on Zillow by listing For Sale by Owner (FSBO).

    List your home

    What's special

    Premiere landscape packageGranite countertopsElegant quartz finishesWhite shaker cabinetsStainless steel appliancesSidewalks and streetlights
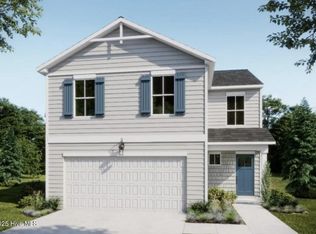
    MOVE-IN READY .... Located in Brookfield Branch, Hampstead's newest community with sidewalks and streetlights, plus a pool, open air clubhouse, fire pit, and playground coming soon you will enjoy a lifestyle of convenience, connection, and fun. The Riverstone floor plan features 4 bedrooms and 2.5 bathrooms, including the primary suite and a guest bedroom on the main level. The kitchen is beautifully appointed with granite countertops, white shaker cabinets, and stainless steel appliances, while bathrooms showcase elegant quartz finishes. A premiere landscape package with sod and irrigation on all sides enhances curb appeal and ensures lasting beauty. Don't miss this opportunity to combine modern design, luxury amenities, and unbeatable financing incentives all in one perfect package!

    Zillow last checked:

    Listing updated:

    Listed by:

    Logan Homes Team 910-622-0531,

    Coldwell Banker Sea Coast Advantage

    Bought with:

    Logan Homes Team

    Coldwell Banker Sea Coast Advantage

    Source: Hive MLS,MLS#: 100524850MLS LogoOriginating MLS: Cape Fear Realtors MLS, Inc.

    Facts & features

    Interior

    Bedrooms & bathrooms
    • Bedrooms: 4
    • Bathrooms: 3
    • Full bathrooms: 2
    • 1/2 bathrooms: 1
    Heating
    • Electric, Forced Air, Heat Pump
    Cooling
    • Central Air
    Appliances
    • Included: Electric Oven, Built-In Microwave, Disposal, Dishwasher
    • Laundry: Dryer Hookup, Washer Hookup, Laundry Closet
    Features
    • Master Downstairs, Walk-in Closet(s), Kitchen Island, Ceiling Fan(s), Pantry, Walk-in Shower, Walk-In Closet(s)
    • Flooring: LVT/LVP, Carpet
    • Attic: Pull Down Stairs
    • Has fireplace: No
    • Fireplace features: None
    Interior area
    • Total structure area: 1,701
    • Total interior livable area: 1,701 sqft

    Property

    Parking
    • Total spaces: 2
    • Parking features: Garage Faces Front, Garage Door Opener, On Site, Paved
    • Garage spaces: 2
    Features
    • Levels: One and One Half
    • Stories: 1
    • Patio & porch: Covered, Patio, Porch
    • Exterior features: Irrigation System
    • Fencing: None
    • Has view: Yes
    • View description: Pond
    • Has water view: Yes
    • Water view: Pond
    • Waterfront features: None, Pond
    • Frontage type: Pond Front
    Lot
    • Size: 3,920 sqft
    • Dimensions: 42 x 94
    Details
    • Parcel number: 32839450910000
    • Zoning: RM
    • Special conditions: Standard

    Construction

    Type & style
    • Home type: SingleFamily
    • Property subtype: Single Family Residence
    Materials
    • Vinyl Siding
    • Foundation: Slab
    • Roof: Architectural Shingle
    Condition
    • New construction: Yes
    • Year built: 2025
    Details
    • Warranty included: Yes

    Utilities & green energy

    • Sewer: Public Sewer
    • Water: Public
    • Utilities for property: Sewer Connected, Water Connected

    Community & neighborhood

    Location
    • Region: Hampstead
    • Subdivision: Brookfield Branch

    HOA & financial

    HOA
    • Has HOA: Yes
    • HOA fee: $540 annually
    • Amenities included: Clubhouse, Pool, Maintenance Common Areas, Sidewalks, Street Lights
    • Association name: Priestly Property Management
    • Association phone: 910-509-7276

    Other

    Other facts
    • Listing agreement: Blanket Listing Agreement
    • Listing terms: Cash,Conventional,FHA,VA Loan
    • Road surface type: Paved

    Price history

    DateEventPrice
    1/23/2026Sold$349,000$205/sqft
    Source: Hive MLS #100524850 Report a problem
    12/24/2025Contingent$349,000$205/sqft
    Source: Hive MLS #100524850 Report a problem
    12/16/2025Listed for sale$349,000$205/sqft
    Source: Hive MLS #100524850 Report a problem
    11/13/2025Contingent$349,000$205/sqft
    Source: Hive MLS #100524850 Report a problem
    11/6/2025Price change$349,000-1.4%$205/sqft
    Source: Hive MLS #100524850 Report a problem
    11/2/2025Price change$354,000-0.3%$208/sqft
    Source: Hive MLS #100524850 Report a problem
    10/30/2025Price change$354,990-3.5%$209/sqft
    Source: Hive MLS #100524850 Report a problem
    10/26/2025Price change$367,990-1.7%$216/sqft
    Source: Hive MLS #100524850 Report a problem
    8/16/2025Price change$374,245+2.7%$220/sqft
    Source: Hive MLS #100524850 Report a problem
    8/14/2025Listed for sale$364,245$214/sqft
    Source: Hive MLS #100524850 Report a problem

    Public tax history

    Tax history is unavailable.

    Neighborhood: 28443

    Nearby schools

    GreatSchools rating
    Schools provided by the listing agent
    • Elementary: South Topsail
    • Middle: Topsail
    • High: Topsail

    Source: Hive MLS. This data may not be complete. We recommend contacting the local school district to confirm school assignments for this home.

    Get a cash offer in 3 minutes
    Find out how much your home could sell for in as little as 3 minutes with a no-obligation cash offer.
    Estimated market value
    $353,400
    Get a cash offer in 3 minutes
    Find out how much your home could sell for in as little as 3 minutes with a no-obligation cash offer.
    Estimated market value
    $353,400