Now positioned under $800K in Carolina Creek, this upgraded Bill Clark Homes Scout model offers one of the community's most sought-after floor plans with the upgrades, privacy, and move-in-ready convenience buyers are looking for. Built in 2024, this home delivers a new-construction feel without the wait and features 3 main-level bedrooms, a 3-car garage, a fenced wooded homesite, and a spacious upstairs bonus/5th bedroom for flexible living. The open-concept layout includes LVP flooring, exposed beams, a gas fireplace, designer lighting, a 12-foot slider, and an upgraded kitchen designed for both everyday use and entertaining. The primary suite includes a zero-entry shower, and the covered porches and backyard offer a peaceful outdoor setting with a private feel. Located in Carolina Creek with community amenities and convenient access to Hampstead, Surf City, Wilmington, Jacksonville, and area beaches, this home is a strong option for buyers who want newer construction, thoughtful upgrades, main-level living, and space without having to build.
For sale
Price cut: $1K (8/23)
$798,900
50 Coburn Court, Hampstead, NC 28443
5beds
3,187sqft
Single Family Residence
Built in 2024
0.33 Acres Lot
$-- Zestimate®
$251/sqft
$120/mo HOA
What's special
Gas fireplaceCovered porchesDesigner lightingUpgraded finishesFenced backyardMain-level livingLvp flooring
- 91 days
- 530
- 22
Zillow last checked:
Listing updated:
Listed by:
Mindy L Dunlap 813-390-5312,
Keller Williams Innovate-Wilmington
Source: Hive MLS,MLS#: 100579848 Originating MLS: Cape Fear Realtors MLS, Inc.
Originating MLS: Cape Fear Realtors MLS, Inc.Facts & features
Interior
Bedrooms & bathrooms
- Bedrooms: 5
- Bathrooms: 4
- Full bathrooms: 3
- 1/2 bathrooms: 1
Rooms
- Room types: Master Bedroom, Bedroom 1, Bedroom 2, Dining Room, Laundry, Family Room, Bonus Room, Bedroom 3, Bedroom 4, Bathroom 1, Bathroom 2, Bathroom 3
Heating
- Fireplace(s), Electric, Forced Air
Cooling
- Central Air, Ceiling Fan(s)
Appliances
- Included: Built-In Microwave, Built-In Electric Oven, Water Softener, Washer, Self Cleaning Oven, Ice Maker, Dryer, Disposal, Dishwasher, Gas Range
- Laundry: Dryer Hookup, Washer Hookup, Laundry Closet
Features
- Master Downstairs, Walk-in Closet(s), Tray Ceiling(s), High Ceilings, Kitchen Island, Wet Bar, Blinds/Shades, Walk-In Closet(s)
- Flooring: LVT/LVP, Tile
- Basement: None
- Attic: Pull Down Stairs,Walk-In
- Number of fireplaces: 1
Interior area
- Total structure area: 3,187
- Total interior livable area: 3,187 sqft
Property
Parking
- Total spaces: 6
- Parking features: Attached, Garage Door Opener, Lighted, Paved, Garage
- Attached garage spaces: 3
Features
- Levels: Two
- Patio & porch: Covered, Front Porch, Rear Porch
- Exterior features: Irrigation System
- Pool features: See Remarks
- Fencing: Privacy,Full,Back Yard,Wood
- Has view: Yes
- View description: See Remarks
- Waterfront features: None
- Frontage type: See Remarks
Lot
- Size: 0.33 Acres
- Dimensions: 70.59' frontage × 199.36' depth
- Features: Wooded, Landscaped, Sprinklers in Rear
Details
- Parcel number: 42031594290000
- Zoning: PD
- Special conditions: Standard
Construction
Type & style
- Home type: SingleFamily
- Property subtype: Single Family Residence
Materials
- See Remarks, Brick, Fiber Cement, Wood Frame
- Foundation: Slab
- Roof: Architectural Shingle
Condition
- New construction: No
- Year built: 2024
Utilities & green energy
- Sewer: Public Sewer
- Water: Public
- Utilities for property: Natural Gas Connected, Sewer Connected, Water Connected
Community & HOA
Community
- Subdivision: Carolina Creek
HOA
- Has HOA: Yes
- Amenities included: Pool, Maintenance Common Areas, Maintenance Grounds, Maintenance Structure, Management, Sidewalks, Trash
- HOA fee: $1,434 annually
- HOA name: Premier
- HOA phone: 910-679-3012
Location
- Region: Hampstead
Financial & listing details
- Price per square foot: $251/sqft
- Tax assessed value: $323,291
- Annual tax amount: $2,990
- Date on market: 6/15/2026
- Cumulative days on market: 91 days
- Listing agreement: Exclusive Right To Sell
- Listing terms: Cash,Conventional,FHA,VA Loan
Estimated market value
Not available
Estimated sales range
Not available
$3,352/mo
Price history
| Date | Event | Price |
|---|---|---|
| 8/23/2026 | Price change | $798,900-0.1%$251/sqft |
Source:  Hive MLS #100579848 Report a problem Hive MLS #100579848 Report a problem | ||
| 7/26/2026 | Price change | $799,900-3.6%$251/sqft |
Source: Hive MLS #100579848 Report a problem | ||
| 6/15/2026 | Listed for sale | $829,900+34.3%$260/sqft |
Source: Hive MLS #100579848 Report a problem | ||
| 9/30/2024 | Sold | $618,000$194/sqft |
Source: Public Record Report a problem | ||
Public tax history
| Year | Property taxes | Tax assessment |
|---|---|---|
| 2025 | $2,774 | $565,130 +658.8% |
| 2024 | -- | $74,480 |
| 2023 | -- | $74,480 |
Find assessor info on the county website
Monthly payment
Est. payment
Payment breakdown
Explore the cost of this home by adjusting the details. Changes won't be saved.Climate risks
Neighborhood: 28443
Nearby schools
Schools provided by the listing agent
- Elementary: South Topsail
- Middle: Topsail
- High: Topsail
Source: Hive MLS. This data may not be complete. We recommend contacting the local school district to confirm school assignments for this home.

Similar homes
- $799,9003 bd3 ba2.5k sqft265 Iris Way, Hampstead, NC 28443For Sale
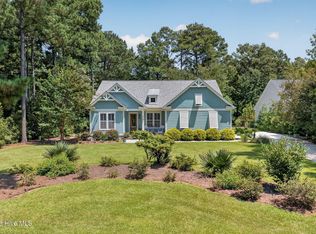
 MLS ID #100597045, Laura L Betz, RE/MAX Essential. Hive MLS
 - $775,0005 bd3 ba2.6k sqft80 Stratford Place, Hampstead, NC 28443For Sale
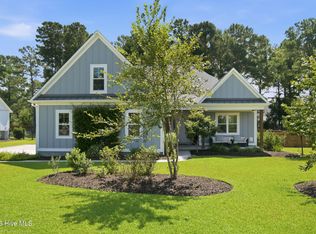 MLS ID #100592879, Stacy L Warren, RE/MAX Executive. Hive MLS
 - $775,0004 bd3 ba2.5k sqft186 Jackline Drive, Hampstead, NC 28443For Sale
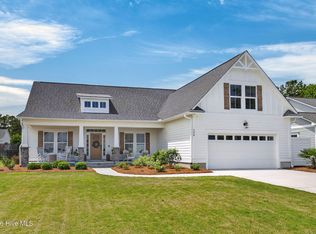 MLS ID #100572248, Jimmy A Sappenfield, Maritime Realty Corporation. Hive MLS
 - $775,0004 bd3 ba2.6k sqft194 Hampton Court, Hampstead, NC 28443For Sale
 MLS ID #100580365, The Rising Tide Team, Intracoastal Realty Corporation. Hive MLS
 - $724,6005 bd4 ba2.9k sqft208 Whimbrel Way, Hampstead, NC 28443New ConstructionMLS ID #100591322, Stevens Fine Homes Team, Coldwell Banker Sea Coast Advantage. Hive MLS
- $720,0004 bd3 ba2.3k sqft105 E Keel Drive, Hampstead, NC 28443For SaleMLS ID #100567182, Gail R Bailey, Intracoastal Realty Corporation. Hive MLS
- $674,9994 bd3 ba2.7k sqft140 Tanglewood Court, Hampstead, NC 28443For SaleMLS ID #100593095, Team Full Circle Real Estate, Full Circle Real Estate. Hive MLS
- $699,9004 bd4 ba2.5k sqft100 Cove Side Lane, Hampstead, NC 28443For SaleMLS ID #100556453, Uncharted Realty Group, Keller Williams Innovate-Wilmington. Hive MLS
- $553,0005 bd4 ba3k sqft426 Grandview Drive, Hampstead, NC 28443For SaleMLS ID #100576155, Renata Kuperus, Nest Realty. Hive MLS
- $644,9004 bd4 ba3k sqft30 Man O War Lane, Hampstead, NC 28443For SaleMLS ID #100567474, Jonathan R Harris, Keller Williams Innovate-Wilmington. Hive MLS
- $639,0004 bd3 ba2.2k sqft203 Whimbrel Way, Hampstead, NC 28443For SaleMLS ID #100598177, Caroline Dugas, Living Seaside Realty Group. Hive MLS
- $950,0004 bd5 ba3.5k sqft406 Compass Point, Hampstead, NC 28443New ConstructionMLS ID #100566568, Joel Sheesley, Coldwell Banker Sea Coast Advantage. Hive MLS
- $936,0004 bd4 ba3.2k sqft473 Jackline Drive, Hampstead, NC 28443For SaleMLS ID #100596952, Kim Crouch, eXp Realty. Hive MLS
- $1,075,0004 bd4 ba3.1k sqft132 Anchors Away Drive, Hampstead, NC 28443For SaleMLS ID #100591291, Brett Blizzard, Destination Realty Corporation, LLC. Hive MLS
- $559,0004 bd3 ba2.3k sqft16 W Singing Avenue, Hampstead, NC 28443For SaleMLS ID #100594916, The Summers Real Estate Team, Keller Williams Innovate-Wilmington. Hive MLS
- $585,0004 bd4 ba2.4k sqft165 Tilloo Cut Way, Hampstead, NC 28443For SaleMLS ID #100582490, Bettie Wall, Swansboro Port Realty. Hive MLS
- $535,0004 bd3 ba2.5k sqft281 E Maritt Street, Hampstead, NC 28443For SaleMLS ID #100599068, Jason 'Chip' Ruff, Century 21 Coastal Advantage. Hive MLS
- $595,0004 bd4 ba2.7k sqft177 Tilloo Cut Way, Hampstead, NC 28443For SaleMLS ID #100567561, Taylor R Reed, Coldwell Banker Sea Coast Advantage-Hampstead. Hive MLS
- $564,9505 bd4 ba2.9k sqft71 N Bandwheel Way, Hampstead, NC 28443New ConstructionHive MLS
- $519,9005 bd4 ba3.1k sqft1104 Terraces Lane, Hampstead, NC 28443For SaleMLS ID #100600879, Tidewater Property Group, Intracoastal Realty Corporation. Hive MLS
