Welcome to a beautifully updated home with plenty of space to gather, work and unwind. Located within close proximity to the Commuter Rail, restaurants, parks, and several public beaches, this 3 bedroom, 2.5 bathroom property offers a bright and welcoming interior with a flexible floor plan that adapts beautifully to today’s lifestyle.The main level features a gas fireplace, a sun-filled bonus room ideal for a home office, a half bath, and a generously sized dining room with custom built-ins. The kitchen is both stylish and functional with stainless steel appliances, gas cooking, a farmhouse sink, center island, and a dedicated wine bar. An additional den/playroom provides even more versatility. Upstairs are three spacious bedrooms with ample closet storage and a full bathroom with a double vanity. The finished walkout lower level, complete with another full bathroom, includes a second home office and offers the potential for a private guest suite, along with bonus space for a gym, media/game room or recreation space. Solar panels add energy efficiency and help support lower utility costs. The driveway features an electric car charger and space for 3 parked cars. Step outside to a well-maintained fenced-in yard, complete with sprinkler system, deck, fire pit, and outdoor shower, perfect for enjoying warmer months on this large corner lot. Set in a desirable coastal community with convenient Commuter Rail access to Boston, this home offers the best of both worlds: a relaxed seaside lifestyle with an easy connection to the city.
Sold for $822,000
$822,000
50 Columbia St, Swampscott, MA 01907
3beds
2,381sqft
Single Family Residence
Built in 1920
4,791 Square Feet Lot
$842,200 Zestimate®
$345/sqft
$4,639 Estimated rent
Home value
$842,200
$800,000 - $884,000
$4,639/mo
Zestimate® history
Owner options
List your home for rent
$4,639/mo
Rent Zestimate®
Find your next renter with Zillow Rental Manager. Plus, with online applications, you can quickly screen prospective tenants – for free.
$4,639/mo
Rent Zestimate®
Refinance and save
$5,376/mo
Est. payment
Refinancing to a lower rate could help reduce your monthly payments and save thousands over the life of the loan.
$5,376/mo
Est. payment
Explore your selling options
Work with a Zillow partner agent
Leverage their expertise and Zillow's premium Showcase listings to get your home seen by more buyers.
Get startedList with your own agent
Get your home in front of millions of buyers by listing it on Zillow.
Learn how to do itSell it yourself
Take full control of how buyers see your home on Zillow by listing For Sale by Owner (FSBO).
List your homeWhat's special
Gas fireplaceOutdoor showerSprinkler systemFire pitLarge corner lotFinished walkout lower levelBeautifully updated home
Zillow last checked:
Listing updated:
Listed by:
The Synergy Group 781-570-9007,
The Synergy Group 888-410-5454,
Kara Tucker 781-413-6358
Bought with:
Julie Sagan
Gibson Sotheby's International Realty
Source: MLS PIN,MLS#: 73573583
Facts & features
Interior
Bedrooms & bathrooms
- Bedrooms: 3
- Bathrooms: 3
- Full bathrooms: 2
- 1/2 bathrooms: 1
Primary bedroom
- Features: Closet/Cabinets - Custom Built, Flooring - Hardwood, Lighting - Pendant
- Level: Second
- Area: 146.88
- Dimensions: 11.75 x 12.5
Bedroom 2
- Features: Closet, Flooring - Hardwood
- Level: Second
- Area: 127.29
- Dimensions: 11.75 x 10.83
Bedroom 3
- Features: Closet, Flooring - Hardwood
- Level: Second
- Area: 96.53
- Dimensions: 11.58 x 8.33
Bathroom 1
- Features: Bathroom - Full
- Level: First
- Area: 30.71
- Dimensions: 5.5 x 5.58
Bathroom 2
- Level: Second
- Area: 79.33
- Dimensions: 8.5 x 9.33
Bathroom 3
- Level: Basement
- Area: 35.89
- Dimensions: 6.33 x 5.67
Dining room
- Features: Closet/Cabinets - Custom Built, Flooring - Hardwood, Crown Molding
- Level: First
- Area: 219.78
- Dimensions: 14.33 x 15.33
Family room
- Features: Flooring - Hardwood, French Doors
- Level: First
- Area: 183.1
- Dimensions: 11.75 x 15.58
Kitchen
- Features: Flooring - Stone/Ceramic Tile, Countertops - Upgraded, Kitchen Island, Wet Bar, Recessed Lighting, Stainless Steel Appliances, Wine Chiller, Gas Stove
- Level: First
- Area: 178.13
- Dimensions: 12.5 x 14.25
Living room
- Features: Flooring - Hardwood, Remodeled, Lighting - Pendant, Archway, Crown Molding, Pocket Door
- Level: First
- Area: 136.1
- Dimensions: 11.58 x 11.75
Office
- Features: Flooring - Hardwood
- Level: Basement
- Area: 90.74
- Dimensions: 11.58 x 7.83
Heating
- Baseboard
Cooling
- Window Unit(s)
Appliances
- Included: Gas Water Heater, Range, Dishwasher, Disposal, Microwave, Refrigerator, Freezer, Washer, Dryer, Wine Refrigerator
- Laundry: In Basement
Features
- Office, Great Room, Wet Bar, Walk-up Attic, Other
- Flooring: Tile, Hardwood, Flooring - Hardwood
- Doors: French Doors
- Windows: Insulated Windows
- Basement: Full
- Number of fireplaces: 1
Interior area
- Total structure area: 2,381
- Total interior livable area: 2,381 sqft
- Finished area above ground: 1,681
- Finished area below ground: 700
Property
Parking
- Total spaces: 3
- Uncovered spaces: 3
Features
- Waterfront features: 1/10 to 3/10 To Beach
Lot
- Size: 4,791 Square Feet
- Features: Other
Details
- Parcel number: 2166173
- Zoning: RES
Construction
Type & style
- Home type: SingleFamily
- Architectural style: Other (See Remarks)
- Property subtype: Single Family Residence
Materials
- Foundation: Stone
Condition
- Year built: 1920
Utilities & green energy
- Sewer: Public Sewer
- Water: Public
- Utilities for property: for Gas Range
Community & HOA
Community
- Features: Public Transportation, Walk/Jog Trails, Public School
HOA
- Has HOA: No
Location
- Region: Swampscott
Financial & listing details
- Price per square foot: $345/sqft
- Tax assessed value: $690,600
- Annual tax amount: $8,287
- Date on market: 9/25/2026
Price history
| Date | Event | Price |
|---|---|---|
| 10/9/2026 | Sold | $822,000+2.9%$345/sqft |
Source: MLS PIN #73573583 Report a problem | ||
| 9/22/2026 | Pending sale | $799,000$336/sqft |
Source: MLS PIN #73573583 Report a problem | ||
| 9/8/2026 | Listed for sale | $799,000-2.6%$336/sqft |
Source: MLS PIN #73573583 Report a problem | ||
| 6/15/2022 | Sold | $820,000+9.5%$344/sqft |
Source: MLS PIN #72965816 Report a problem | ||
| 4/20/2022 | Contingent | $749,000$315/sqft |
Source: MLS PIN #72965816 Report a problem | ||
| 4/12/2022 | Listed for sale | $749,000+66.4%$315/sqft |
Source: MLS PIN #72965816 Report a problem | ||
| 12/4/2017 | Sold | $450,000+0.2%$189/sqft |
Source: Public Record Report a problem | ||
| 10/26/2017 | Pending sale | $449,000$189/sqft |
Source: Sagan Agency REALTORS #72246321 Report a problem | ||
| 10/23/2017 | Listed for sale | $449,000+79.6%$189/sqft |
Source: Sagan Agency REALTORS #72246321 Report a problem | ||
| 9/8/2017 | Sold | $250,000-16.4%$105/sqft |
Source: Public Record Report a problem | ||
| 6/14/2017 | Listed for sale | $299,000+70.9%$126/sqft |
Source: Sagan Agency REALTORS #72181702 Report a problem | ||
| 9/15/1997 | Sold | $175,000$73/sqft |
Source: Public Record Report a problem | ||
Public tax history
| Year | Property taxes | Tax assessment |
|---|---|---|
| 2025 | $7,983 +3.5% | $696,000 +3.7% |
| 2024 | $7,710 +8.1% | $671,000 +10.5% |
| 2023 | $7,130 | $607,300 |
| 2022 | $7,130 +8% | $607,300 +26.9% |
| 2021 | $6,602 -0.8% | $478,400 +2.8% |
| 2020 | $6,657 +4.8% | $465,500 +11.3% |
| 2019 | $6,355 +13.1% | $418,100 +19% |
| 2018 | $5,621 +2.3% | $351,300 +11.6% |
| 2017 | $5,493 +7.7% | $314,800 +7% |
| 2016 | $5,098 +1% | $294,200 |
| 2015 | $5,046 +10% | $294,200 +19.9% |
| 2014 | $4,589 -0.7% | $245,400 |
| 2013 | $4,623 +1.9% | $245,400 -2.7% |
| 2012 | $4,535 +7.2% | $252,100 -1.1% |
| 2011 | $4,231 -4.5% | $254,900 -5.2% |
| 2010 | $4,431 +0.8% | $268,900 -12.3% |
| 2009 | $4,395 -0.9% | $306,500 -5.8% |
| 2008 | $4,434 +6.1% | $325,300 +0.1% |
| 2007 | $4,178 +7.4% | $324,900 +1.8% |
| 2006 | $3,891 +17.7% | $319,200 +9.1% |
| 2005 | $3,305 +3.3% | $292,700 +10.9% |
| 2004 | $3,198 +1.9% | $263,900 +13.7% |
| 2003 | $3,139 +3% | $232,200 |
| 2002 | $3,049 +28.9% | $232,200 +49.7% |
| 2000 | $2,365 +8.4% | $155,100 +25.7% |
| 1995 | $2,182 | $123,400 |
Find assessor info on the county website
Neighborhood: 01907
Nearby homes
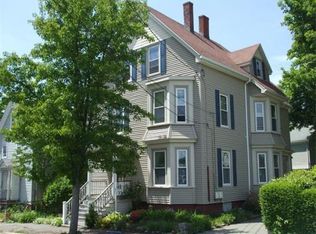
- $977,8006 bd3 ba3.7k sqft54 Columbia St, Swampscott, MA 01907Off Market
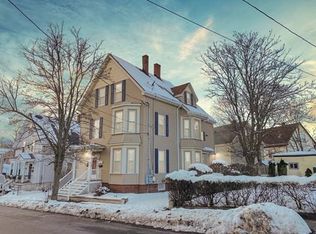
- $788,6006 bd2 ba2.2k sqft54 Columbia St APT 2, Swampscott, MA 01907Off Market
- $554,8003 bd1 ba1.1k sqft39 Essex Ave, Swampscott, MA 01907Off Market
- $593,0003 bd1 ba1.7k sqft60 Columbia St, Swampscott, MA 01907Off Market
- $686,1004 bd2 ba2.3k sqft3 Beach Ave, Swampscott, MA 01907Off Market
- $849,9004 bd2 ba2.9k sqft38-40 Essex Ave, Swampscott, MA 01907Off Market
- $455,8002 bd1 ba1.4k sqft33-35 Essex Ave #2, Swampscott, MA 01907Off Market
- $448,2002 bd1 ba1.1k sqft33-35 Essex Ave #1, Swampscott, MA 01907Off Market
Nearby schools
GreatSchools rating
- 6/10Swampscott Middle SchoolGrades: PK,5-8Distance: 1.1 mi
- 8/10Swampscott High SchoolGrades: 9-12Distance: 0.4 mi
- 6/10Swampscott Elementary SchoolGrades: K-4Distance: 1.3 mi
Get a cash offer in 3 minutes
Find out how much your home could sell for in as little as 3 minutes with a no-obligation cash offer.
Estimated market value
$842,200
Get a cash offer in 3 minutes
Find out how much your home could sell for in as little as 3 minutes with a no-obligation cash offer.
Estimated market value
$842,200
- Massachusetts
- Essex County
- Swampscott
- 01907
- 50 Columbia St
