**A True Hidden Gem!** Welcome to this stunning young Colonial, built in 2004 with quality materials and impeccable craftsmanship. Step inside to find cathedral ceilings and two spacious primary bedrooms, one conveniently located on the main floor with its own outside entrance. The eat-in kitchen boasts stainless steel appliances, granite floors, and countertops. Solid wood floors flow throughout the home, complemented by two cozy gas fireplaces. The finished attic features elegant wood flooring, and the expansive basement is a luxurious retreat with marble radiant heat flooring, a marble shower, steam bath, and sauna. Enjoy easy access with a French door leading outside from the basement. The property also includes a 4-car heated garage, central AC, central vacuum, a gas generator, and a private backyard. This home is a must-see and is conveniently close to all amenities. Don't miss out on this exceptional property!, Additional information: Appearance:Diamond ++,Interior Features:Guest Quarters,Marble Bath,Separate Hotwater Heater:Y
Sold for $1,700,000
$1,700,000
50 Coolidge Avenue, Roslyn Heights, NY 11577
5beds
3,800sqft
Single Family Residence, Residential
Built in 2004
0.26 Acres Lot
$1,931,900 Zestimate®
$447/sqft
$7,346 Estimated rent
Home value
$1,931,900
$1.84M - $2.05M
$7,346/mo
Zestimate® history
Owner options
List your home for rent
$7,346/mo
Rent Zestimate®
Find your next renter with Zillow Rental Manager. Plus, with online applications, you can quickly screen prospective tenants – for free.
$7,346/mo
Rent Zestimate®
Refinance and save
$11,270/mo
Est. payment
Refinancing to a lower rate could help reduce your monthly payments and save thousands over the life of the loan.
$11,270/mo
Est. payment
Explore your selling options
Work with a Zillow partner agent
Leverage their expertise and Zillow's premium Showcase listings to get your home seen by more buyers.
Get startedList with your own agent
Get your home in front of millions of buyers by listing it on Zillow.
Learn how to do itSell it yourself
Take full control of how buyers see your home on Zillow by listing For Sale by Owner (FSBO).
List your homeWhat's special
Zillow last checked:
Listing updated:
Listed by:
Doris Zilkha,
Daniel Gale Sothebys Intl Rlty 516-466-4036
Bought with:
Vera Y. Wu, 10401296227
Winzone Realty Inc
Source: OneKey® MLS as distributed by MLS GRID,MLS#: L3556018
Facts & features
Interior
Bedrooms & bathrooms
- Bedrooms: 5
- Bathrooms: 4
- Full bathrooms: 3
- 1/2 bathrooms: 1
Other
- Description: Finished with radiant heat & Steam Room & Sauna heated 4 car garage & outside entrance.
- Level: Basement
Other
- Description: EH, LR, DR, Eik, Laundry, Den W/Gas Fpl, Guest suite W/Fbth,Powder Room.
- Level: First
Other
- Description: Primary room W/Jaccuzi Tub, Bidet, & gas Fpl, 2 Walking Closets & balcony. Additional 3 spacious rooms 1 Fbth and a juliet Balcony over looking the 26 Ft Living room.
- Level: Second
Other
- Description: Large Finished Attic with beautiful wood floor
Heating
- Forced Air, Radiant
Cooling
- Central Air
Appliances
- Included: Convection Oven, Cooktop, Dishwasher, Dryer, Microwave, Oven, Refrigerator, Tankless Water Heater, Trash Compactor, Washer, Gas Water Heater
Features
- Ceiling Fan(s), Central Vacuum, Speakers, Whole House Entertainment System, Cathedral Ceiling(s), Eat-in Kitchen, Entrance Foyer, Granite Counters, Pantry, Sauna, Formal Dining, First Floor Bedroom, Marble Counters, Primary Bathroom
- Flooring: Hardwood
- Windows: Insulated Windows, Double Pane Windows, Drapes
- Basement: Finished,Walk-Out Access
- Attic: Full,Walkup
- Number of fireplaces: 2
Interior area
- Total structure area: 3,800
- Total interior livable area: 3,800 sqft
Property
Parking
- Parking features: Garage Door Opener, Attached, Driveway, Private
- Has uncovered spaces: Yes
Features
- Levels: Three Or More
- Patio & porch: Deck, Patio
- Exterior features: Mailbox, Gas Grill
- Fencing: Back Yard
Lot
- Size: 0.26 Acres
- Dimensions: 61 x 104
- Features: Sprinklers In Front, Near Public Transit, Near School, Near Shops
Details
- Parcel number: 228907H0008410
- Other equipment: Intercom
Construction
Type & style
- Home type: SingleFamily
- Architectural style: Colonial
- Property subtype: Single Family Residence, Residential
Materials
- Other, Stucco
- Foundation: Other
Condition
- Year built: 2004
- Major remodel year: 2016
Utilities & green energy
- Electric: Generator
- Sewer: Cesspool
- Water: Public
- Utilities for property: Cable Available, Trash Collection Public
Community & HOA
Community
- Security: Fire Sprinkler System, Security System
HOA
- Has HOA: No
- Amenities included: Park
Location
- Region: Roslyn Heights
Financial & listing details
- Price per square foot: $447/sqft
- Tax assessed value: $1,021,000
- Annual tax amount: $23,058
- Date on market: 6/17/2024
- Listing agreement: Exclusive Agency
- Exclusions: Chandelier(s)
Price history
| Date | Event | Price |
|---|---|---|
| 9/27/2024 | Sold | $1,700,000-4.3%$447/sqft |
Source:  OneKey® MLS as distributed by MLS GRID #L3556018 Report a problem OneKey® MLS as distributed by MLS GRID #L3556018 Report a problem | ||
| 7/11/2024 | Pending sale | $1,775,786$467/sqft |
Source: OneKey® MLS as distributed by MLS GRID #3556018 Report a problem | ||
| 6/17/2024 | Listed for sale | $1,775,786+1.5%$467/sqft |
Source: OneKey® MLS as distributed by MLS GRID #3556018 Report a problem | ||
| 10/8/2023 | Listing removed | -- |
Source: OneKey® MLS as distributed by MLS GRID #3472319 Report a problem | ||
| 7/10/2023 | Price change | $1,749,000-2.7%$460/sqft |
Source: OneKey® MLS as distributed by MLS GRID #3472319 Report a problem | ||
| 4/19/2023 | Listed for sale | $1,798,000+50.5%$473/sqft |
Source: OneKey® MLS as distributed by MLS GRID #3472319 Report a problem | ||
| 2/2/2009 | Listing removed | $1,195,000$314/sqft |
Source: Century 21 #2099828 Report a problem | ||
| 12/24/2008 | Price change | $1,195,000-4.3%$314/sqft |
Source: Century 21 #2099828 Report a problem | ||
| 10/10/2008 | Listed for sale | $1,249,000$329/sqft |
Source: Century 21 #2099828 Report a problem | ||
Public tax history
| Year | Property taxes | Tax assessment |
|---|---|---|
| 2024 | -- | $1,021 +2.6% |
| 2023 | -- | $995 -5.1% |
| 2022 | -- | $1,048 |
| 2021 | $22,692 +10.5% | -- |
| 2020 | $20,540 +7.6% | $1,362 |
| 2019 | $19,086 | $1,362 |
| 2018 | $19,086 +5.1% | $1,362 -5.9% |
| 2017 | $18,162 -2.9% | $1,447 -5.5% |
| 2016 | $18,711 +207.1% | $1,532 -18.6% |
| 2015 | $6,092 -8.8% | $1,881 -12.8% |
| 2013 | $6,681 +7% | $2,157 |
| 2012 | $6,243 -61% | $2,157 -8.8% |
| 2011 | $16,025 +13.7% | $2,365 +6% |
| 2010 | $14,095 | $2,232 -13.3% |
| 2009 | -- | $2,575 -10.3% |
| 2008 | -- | $2,871 +3.1% |
| 2006 | -- | $2,784 +7.5% |
| 2005 | -- | $2,589 -35.1% |
| 2004 | -- | $3,990 |
Find assessor info on the county website
Neighborhood: 11577
Nearby homes
- $1,735,3004 bd3 ba2.9k sqft42 Coolidge Ave, Roslyn Heights, NY 11577Off Market
- $1,245,800-- bd1 ba1.8k sqft52 Coolidge Ave, Roslyn Heights, NY 11577Off Market
- $1,168,3005 bd3 ba1.9k sqft46 Coolidge Ave, Roslyn Heights, NY 11577Off Market
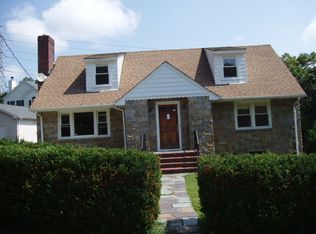
- $1,081,1003 bd-- ba-- sqft54B Coolidge Ave, Roslyn Heights, NY 11577Off Market
- $4,348,4003 bd2 ba93k sqft54A Coolidge Ave, Roslyn Heights, NY 11577Off Market
- $1,021,300-- bd1 ba1.5k sqft40 Coolidge Ave, Roslyn Heights, NY 11577Off Market
- $1,637,5002 bd2 ba3.3k sqft54 Coolidge Ave, Roslyn Heights, NY 11577Off Market
- $1,194,000-- bd3 ba1.6k sqft36 Coolidge Ave, Roslyn Heights, NY 11577Off Market
Nearby schools
GreatSchools rating
- NARoslyn Heights Elementary SchoolGrades: K-1,11Distance: 0.3 mi
- 10/10Roslyn Middle SchoolGrades: 6-8Distance: 0.5 mi
- 9/10Roslyn High SchoolGrades: 9-12Distance: 0.5 mi
Schools provided by the listing agent
- Middle: Roslyn Middle School
- High: Roslyn High School
Source: OneKey® MLS as distributed by MLS GRID. This data may not be complete. We recommend contacting the local school district to confirm school assignments for this home.
Get a cash offer in 3 minutes
Find out how much your home could sell for in as little as 3 minutes with a no-obligation cash offer.
Estimated market value
$1,931,900
Get a cash offer in 3 minutes
Find out how much your home could sell for in as little as 3 minutes with a no-obligation cash offer.
Estimated market value
$1,931,900
- New York
- Nassau County
- Roslyn Heights
- 11577
- 50 Coolidge Avenue
Nearby cities
Nearby zip codes
Other Roslyn Heights Topics
