Skip main navigation
Sold for $3,200,000
  • Listing Provided by: Keller Williams Realty Irvine
    Bought with: Remax Anela Realty
    $3,200,000

    50 Cooper, Lake Forest, CA 92630

    5beds
    3,728sqft
    Single Family Residence
    Built in 2018
    7,568 Square Feet Lot
    $3,197,700 Zestimate®
    $858/sqft
    $7,965 Estimated rent

    Home value

    $3,197,700

    $2.94M - $3.45M

    $7,965/mo

    Zestimate® history
    Loading
    Loading...

    Owner options

    List your home for rent

    $7,965/mo

    Rent Zestimate®

    Find your next renter with Zillow Rental Manager. Plus, with online applications, you can quickly screen prospective tenants – for free.

    Learn more

    $7,965/mo

    Rent Zestimate®

    Refinance and save

    $20,049/mo

    Est. payment

    Refinancing to a lower rate could help reduce your monthly payments and save thousands over the life of the loan.

    See today's rates

    $20,049/mo

    Est. payment

    Explore your selling options

    Work with a Zillow partner agent

    Leverage their expertise and Zillow's premium Showcase listings to get your home seen by more buyers.

    Get started

    List with your own agent

    Get your home in front of millions of buyers by listing it on Zillow.

    Learn how to do it

    Sell it yourself

    Take full control of how buyers see your home on Zillow by listing For Sale by Owner (FSBO).

    List your home

    What's special

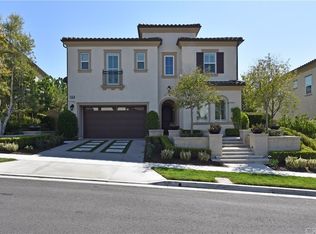
    Welcome to 50 Cooper — A Toll Brothers Masterpiece with Stunning City and Mountain Views!Discover the pinnacle of luxury living in this exquisite Toll Brothers model home, perfectly positioned on a rare single-loaded lot in the prestigious Baker Ranch community. With no rear neighbors, this home offers breathtaking panoramic views of the city and surrounding mountains, creating a serene and private retreat.From the moment you enter, the grand curved staircase makes a striking impression, setting the tone for the elegant design and thoughtful details throughout the home. The open-concept floor plan is enhanced by expansive sliding glass doors that seamlessly connect indoor and outdoor living spaces, filling the home with natural light and providing effortless access to the resort-style backyard.This beautifully designed home features 5 bedrooms and 5.5 bathrooms, including a gourmet chef’s kitchen equipped with premium stainless steel appliances, custom cabinetry, a large center island, and a spacious walk-in pantry — perfect for entertaining.The luxurious primary suite serves as a private sanctuary, featuring a spacious balcony with breathtaking views, ideal for morning coffee or evening relaxation. The spa-like ensuite bathroom includes a deep soaking tub, glass-enclosed shower, dual vanities, and a generous walk-in closet.Step into the backyard and experience resort-style living with a sparkling swimming pool, a built-in BBQ, and a spacious patio surrounded by lush landscaping — perfect for hosting gatherings or simply unwinding while enjoying the tranquil views.Located in the award-winning Baker Ranch community, residents enjoy access to resort-style pools, clubhouses, sports courts, scenic walking trails, and playgrounds — all with no Mello-Roos and low HOA fees.This rare Toll Brothers model home offers the perfect blend of luxury, privacy, and natural beauty. Don’t miss this extraordinary opportunity — schedule your private tour today!

    Zillow last checked:

    Listing updated:

    Listing Provided by:

    Li Dai DRE #02139745 949-232-2656,

    Keller Williams Realty Irvine,

    Lei Wang DRE #01726696,

    Keller Williams Realty Irvine

    Bought with:

    Edgar Lozano Sotelo, DRE #02234826

    Remax Anela Realty

    Source: CRMLS,MLS#: OC25184847MLS LogoOriginating MLS: California Regional MLS

    Facts & features

    Interior

    Bedrooms & bathrooms
    • Bedrooms: 5
    • Bathrooms: 6
    • Full bathrooms: 5
    • 1/2 bathrooms: 1
    • Main level bathrooms: 2
    • Main level bedrooms: 1
    Cooling
    • Central Air
    Appliances
    • Included: 6 Burner Stove
    • Laundry: Upper Level
    Features
    • Balcony
    • Windows: Shutters
    • Has fireplace: Yes
    • Fireplace features: Family Room
    • Common walls with other units/homes: No Common Walls
    Interior area
    • Total interior livable area: 3,728 sqft

    Property

    Parking
    • Total spaces: 2
    • Parking features: Garage
    • Attached garage spaces: 2
    Features
    • Levels: Two
    • Stories: 2
    • Entry location: front door
    • Has private pool: Yes
    • Pool features: Community, Private, Association
    • Has view: Yes
    • View description: Hills, Neighborhood
    Lot
    • Size: 7,568 sqft
    • Features: Back Yard
    Details
    • Parcel number: 61057105
    • Special conditions: Standard

    Construction

    Type & style
    • Home type: SingleFamily
    • Property subtype: Single Family Residence
    Condition
    • New construction: No
    • Year built: 2018

    Utilities & green energy

    • Sewer: Public Sewer
    • Water: Public

    Community & neighborhood

    Community
    • Community features: Curbs, Dog Park, Park, Pool
    Location
    • Region: Lake Forest
    • Subdivision: Other

    HOA & financial

    HOA
    • Has HOA: Yes
    • HOA fee: $225 monthly
    • Amenities included: Pool
    • Association name: First service Residential
    • Association phone: 800-428-5588

    Other

    Other facts
    • Listing terms: Cash,Cash to New Loan,Conventional,1031 Exchange

    Price history

    DateEventPrice
    12/30/2025Sold$3,200,000-4.5%$858/sqft
    Source: CRMLS #OC25184847 Report a problem
    12/24/2025Pending sale$3,350,000$899/sqft
    Source: CRMLS #OC25184847 Report a problem
    12/11/2025Contingent$3,350,000$899/sqft
    Source: CRMLS #OC25184847 Report a problem
    12/10/2025Listed for sale$3,350,000-6.9%$899/sqft
    Source: CRMLS #OC25184847 Report a problem
    8/16/2025Listing removed$3,598,000$965/sqft
    Source: SDMLS #OC25059374 Report a problem
    6/29/2025Listed for sale$3,598,000$965/sqft
    Source: SDMLS #OC25059374 Report a problem

    Public tax history

    YearProperty taxesTax assessment
    2025$29,596 +1.8%$2,788,796 +2%
    2024$29,060 +2.4%$2,734,114 +2%
    2023$28,378 +1.8%$2,680,504 +2%
    2022$27,871 +2%$2,627,946 +2%
    2021$27,318 +0.9%$2,576,418 +1%
    2020$27,073 $2,550,000 +2%
    2019$27,073 0%$2,500,000 +110.2%
    2018$27,073 +393%$1,189,222 +124.8%
    2017$5,492 $529,058 +1026%
    2016$5,492 $46,987

    Find assessor info on the county website

    Neighborhood: 92630

    Nearby schools

    GreatSchools rating
    Schools provided by the listing agent
    • Elementary: Foothill Ranch
    • Middle: Serrano
    • High: El Toro

    Source: CRMLS. This data may not be complete. We recommend contacting the local school district to confirm school assignments for this home.

    Get a cash offer in 3 minutes
    Find out how much your home could sell for in as little as 3 minutes with a no-obligation cash offer.
    Estimated market value
    $3,197,700
    Get a cash offer in 3 minutes
    Find out how much your home could sell for in as little as 3 minutes with a no-obligation cash offer.
    Estimated market value
    $3,197,700