YOU WILL NOT BELIEVE HOW BEAUTIFUL THIS HOME IS! PRICE HAS BEEN REDUCED BY ALMOST $100,000. MOTIVATED SELLER, NEW ROOF 2 NEW FURNACES, 2 NEW HVACS AND NEW WATER HEATER!!! YOUR DREAM HOME IS HERE YOU FOUND IT AND IT’S FULLY RENOVATED AND WE DID NOT FORGET ABOUT THE GARAGE! This Beautiful 4 bdrm 2.5 bath home is nestled in the prestigious Coopers Glen Subdivision where neighbors are more like family! Bring your pickiest Buyers to come view. This home will impress! It's as close to New Construction as you can get! New carpet with upgraded padding, new paint interior and exterior, new plush luxury vinyl plank flooring with under lament, a beautiful marble fireplace adorns the family room, Vivint Security System is completely paid for with cameras and remotes and will be left with the home, upgraded light fixtures, new fans, blinds, beautiful granite counter tops, all new Stainless Steel Appliances, recessed lights, newly paint in garage including the floor, planted new sod for beautiful landscaping and we removed trees to really showcase the home. There is more ! Everything in this home is large starting with an over sized Master Bedroom with a cozy sitting room, huge master bath with double vanity, stand alone walk In Shower and extended spa like jacuzzi tub. All the secondary bedrooms feel like junior suites and are uniquely connected to a bathroom for convenience and privacy. The main level, checks all of the boxes providing a formal living and dining room accented by a family room or should I say theatre room it's so large. (The Square Footage is incorrect with the county) If you need space for you and your growing family this is the right home for you. This home is located minutes from Interstate 285, convenient to shopping and the airport. Come call this home yours. The Mercedes Benz Stadium, State Farm Arena, Downtown, I-285, Silver Comet Trail, Heritage Park are all within a short drive. Don't miss this one! (This property is virtually staged).
Closed
$470,000
50 Coopers Glen Dr SW, Mableton, GA 30126
4beds
2,705sqft
Single Family Residence, Residential
Built in 2005
0.28 Acres Lot
$470,700 Zestimate®
$174/sqft
$2,894 Estimated rent
Home value
$470,700
$447,000 - $494,000
$2,894/mo
Zestimate® history
Owner options
List your home for rent
$2,894/mo
Rent Zestimate®
Find your next renter with Zillow Rental Manager. Plus, with online applications, you can quickly screen prospective tenants – for free.
$2,894/mo
Rent Zestimate®
Refinance and save
$3,355/mo
Est. payment
Refinancing to a lower rate could help reduce your monthly payments and save thousands over the life of the loan.
$3,355/mo
Est. payment
Explore your selling options
Work with a Zillow partner agent
Leverage their expertise and Zillow's premium Showcase listings to get your home seen by more buyers.
Get startedList with your own agent
Get your home in front of millions of buyers by listing it on Zillow.
Learn how to do itSell it yourself
Take full control of how buyers see your home on Zillow by listing For Sale by Owner (FSBO).
List your homeWhat's special
Zillow last checked:
Listing updated:
Listed by:
DANA LYONS,
Keller Williams Buckhead 404-604-3800
Bought with:
Sally Cohen, 400176
Harry Norman Realtors
Source: FMLS GA,MLS#: 7370501
Facts & features
Interior
Bedrooms & bathrooms
- Bedrooms: 4
- Bathrooms: 3
- Full bathrooms: 2
- 1/2 bathrooms: 1
Rooms
- Room types: Family Room, Living Room
Primary bedroom
- Features: Oversized Master, Sitting Room
- Level: Oversized Master, Sitting Room
Bedroom
- Features: Oversized Master, Sitting Room
Primary bathroom
- Features: Double Vanity, Separate Tub/Shower, Soaking Tub
Dining room
- Features: Separate Dining Room
Kitchen
- Features: Breakfast Bar, Breakfast Room, Cabinets White, Eat-in Kitchen, Keeping Room, Kitchen Island, Other Surface Counters, Pantry, Stone Counters, View to Family Room
Heating
- Central, Natural Gas
Cooling
- Ceiling Fan(s), Central Air
Appliances
- Included: Dishwasher, Electric Cooktop, Electric Oven, Electric Range, Microwave, Refrigerator
- Laundry: Laundry Room, Main Level
Features
- Entrance Foyer, Entrance Foyer 2 Story, High Ceilings 9 ft Main, Walk-In Closet(s)
- Flooring: Carpet, Hardwood
- Windows: Double Pane Windows
- Basement: None
- Number of fireplaces: 1
- Fireplace features: Family Room
- Common walls with other units/homes: No Common Walls
Interior area
- Total structure area: 2,705
- Total interior livable area: 2,705 sqft
- Finished area above ground: 3,200
Property
Parking
- Total spaces: 2
- Parking features: Garage, Garage Faces Front
- Garage spaces: 2
Accessibility
- Accessibility features: None
Features
- Levels: Two
- Stories: 2
- Patio & porch: Rear Porch
- Exterior features: Private Yard, No Dock
- Pool features: None
- Spa features: None
- Fencing: Back Yard,Fenced,Wood
- Has view: Yes
- View description: City
- Waterfront features: None
- Body of water: None
Lot
- Size: 0.28 Acres
- Features: Back Yard, Landscaped, Level, Private
Details
- Additional structures: None
- Parcel number: 17018100350
- Other equipment: None
- Horse amenities: None
Construction
Type & style
- Home type: SingleFamily
- Architectural style: Craftsman,Traditional
- Property subtype: Single Family Residence, Residential
Materials
- Brick, Brick Front, Concrete
- Foundation: Slab
- Roof: Composition
Condition
- Updated/Remodeled
- New construction: No
- Year built: 2005
Utilities & green energy
- Electric: 220 Volts
- Sewer: Public Sewer
- Water: Public
- Utilities for property: Cable Available, Electricity Available, Natural Gas Available, Phone Available, Underground Utilities, Water Available
Green energy
- Energy efficient items: None
- Energy generation: None
Community & HOA
Community
- Features: Homeowners Assoc, Near Public Transport, Near Schools, Near Shopping, Near Trails/Greenway, Park, Playground, Sidewalks, Street Lights
- Security: Carbon Monoxide Detector(s), Fire Alarm, Security System Owned, Smoke Detector(s)
- Subdivision: Coopers Glen
HOA
- Has HOA: Yes
- HOA fee: $500 annually
Location
- Region: Mableton
Financial & listing details
- Price per square foot: $174/sqft
- Tax assessed value: $451,990
- Annual tax amount: $5,451
- Date on market: 4/17/2024
- Cumulative days on market: 158 days
- Electric utility on property: Yes
- Road surface type: Asphalt
Price history
| Date | Event | Price |
|---|---|---|
| 10/18/2024 | Sold | $470,000+2.2%$174/sqft |
Source:  FMLS GA #7370501 Report a problem FMLS GA #7370501 Report a problem | ||
| 9/23/2024 | Pending sale | $460,000$170/sqft |
Source: FMLS GA #7370501 Report a problem | ||
| 9/12/2024 | Price change | $460,000-2.1%$170/sqft |
Source:  GAMLS #10284903 Report a problem GAMLS #10284903 Report a problem | ||
| 9/4/2024 | Price change | $469,900-2.1%$174/sqft |
Source: GAMLS #10284903 Report a problem | ||
| 7/29/2024 | Price change | $480,000-2%$177/sqft |
Source: GAMLS #10284903 Report a problem | ||
| 6/18/2024 | Price change | $490,000-2%$181/sqft |
Source: GAMLS #10284903 Report a problem | ||
| 6/7/2024 | Price change | $499,999-3.8%$185/sqft |
Source: FMLS GA #7370501 Report a problem | ||
| 5/27/2024 | Price change | $519,900-1.9%$192/sqft |
Source: GAMLS #10284903 Report a problem | ||
| 5/15/2024 | Price change | $529,999-1.4%$196/sqft |
Source: GAMLS #10284903 Report a problem | ||
| 5/6/2024 | Price change | $537,500-0.5%$199/sqft |
Source: GAMLS #10284903 Report a problem | ||
| 4/20/2024 | Listed for sale | $540,000+77%$200/sqft |
Source: GAMLS #10284903 Report a problem | ||
| 12/13/2019 | Sold | $305,000+1.7%$113/sqft |
Source:  GAMLS #8674901 Report a problem GAMLS #8674901 Report a problem | ||
| 11/5/2019 | Pending sale | $300,000$111/sqft |
Source: Berkshire Hathaway HomeServices Georgia Properties - Smyrna-Vinings Office #6630036 Report a problem | ||
| 10/10/2019 | Listed for sale | $300,000+22%$111/sqft |
Source: Berkshire Hathaway HomeServices Georgia Properties #8674901 Report a problem | ||
| 8/25/2016 | Sold | $245,900-5.2%$91/sqft |
Source:  FMLS GA #5588513 Report a problem FMLS GA #5588513 Report a problem | ||
| 12/18/2015 | Pending sale | $259,400$96/sqft |
Source: RE/MAX Around Atlanta #5588513 Report a problem | ||
| 12/12/2015 | Listed for sale | $259,400$96/sqft |
Source: RE/MAX Around Atlanta #5588513 Report a problem | ||
| 11/20/2015 | Pending sale | $259,400$96/sqft |
Source: RE/MAX Around Atlanta #5588513 Report a problem | ||
| 11/19/2015 | Listed for sale | $259,400$96/sqft |
Source: RE/MAX Around Atlanta #5588513 Report a problem | ||
| 11/19/2015 | Pending sale | $259,400$96/sqft |
Source: RE/MAX Around Atlanta #5588513 Report a problem | ||
| 11/11/2015 | Price change | $259,400-0.2%$96/sqft |
Source: RE/MAX Around Atlanta #5588513 Report a problem | ||
| 10/2/2015 | Price change | $259,900-3.7%$96/sqft |
Source: RE/MAX Around Atlanta #7513844 Report a problem | ||
| 8/28/2015 | Listed for sale | $269,900-2.6%$100/sqft |
Source: RE/MAX AROUND ATLANTA #5588513 Report a problem | ||
| 6/19/2012 | Listing removed | $1,695$1/sqft |
Source: myHomeSpot.com Report a problem | ||
| 3/12/2012 | Listed for rent | $1,695$1/sqft |
Source: myHomeSpot.com Report a problem | ||
| 10/4/2005 | Sold | $277,200$102/sqft |
Source: Public Record Report a problem | ||
Public tax history
| Year | Property taxes | Tax assessment |
|---|---|---|
| 2024 | $5,451 | $180,796 |
| 2023 | $5,451 +9.2% | $180,796 +9.9% |
| 2022 | $4,992 +44.5% | $164,492 +44.5% |
| 2021 | $3,455 | $113,840 |
| 2020 | $3,455 +30.4% | $113,840 +15.7% |
| 2019 | $2,651 | $98,360 |
| 2018 | $2,651 | $98,360 |
| 2017 | $2,651 +1.2% | $98,360 +7.9% |
| 2016 | $2,620 -2.4% | $91,144 |
| 2015 | $2,685 +4.9% | $91,144 +5.8% |
| 2014 | $2,559 -0.8% | $86,124 |
| 2013 | $2,580 -0.8% | $86,124 |
| 2012 | $2,602 -11% | $86,124 -10.9% |
| 2011 | $2,924 +5.3% | $96,636 |
| 2010 | $2,778 -16% | $96,636 -16% |
| 2009 | $3,308 -3.4% | $115,056 |
| 2006 | $3,423 +309.3% | $115,056 +310.9% |
| 2005 | $836 | $28,000 |
Find assessor info on the county website
Neighborhood: 30126
Nearby homes
- $471,3004 bd3 ba3.1k sqft54 Coopers Glen Dr SW, Mableton, GA 30126Off Market
- $431,9004 bd3 ba2.5k sqft46 Coopers Glen Dr SW, Mableton, GA 30126Off Market
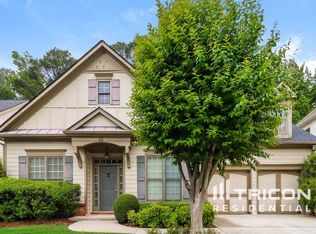
- $449,4005 bd3 ba2.6k sqft58 Coopers Glen Dr SW, Mableton, GA 30126Off Market
- $424,8004 bd3 ba2.6k sqft42 Coopers Glen Dr SW, Mableton, GA 30126Off Market

- $453,6004 bd2 ba2.7k sqft62 Coopers Glen Dr SW, Mableton, GA 30126Off Market
- $555,2004 bd4 ba4.2k sqft38 Coopers Glen Dr SW, Mableton, GA 30126Off Market
- $493,8004 bd3 ba3.1k sqft51 Coopers Glen Dr SW, Mableton, GA 30126Off Market
- $425,5004 bd3 ba2.4k sqft66 Coopers Glen Dr SW, Mableton, GA 30126Off Market
Nearby schools
GreatSchools rating
- 7/10Clay-Harmony Leland Elementary SchoolGrades: PK-5Distance: 1.4 mi
- 6/10Lindley Middle SchoolGrades: 6-8Distance: 0.3 mi
- 3/10Pebblebrook High SchoolGrades: 9-12Distance: 1.7 mi
Schools provided by the listing agent
- Elementary: Clay-Harmony Leland
- Middle: Lindley
- High: Pebblebrook
Source: FMLS GA. This data may not be complete. We recommend contacting the local school district to confirm school assignments for this home.
Get a cash offer in 3 minutes
Find out how much your home could sell for in as little as 3 minutes with a no-obligation cash offer.
Estimated market value
$470,700
Get a cash offer in 3 minutes
Find out how much your home could sell for in as little as 3 minutes with a no-obligation cash offer.
Estimated market value
$470,700
- Georgia
- Cobb County
- Mableton
- 30126
- 50 Coopers Glen Dr SW
Nearby cities
Nearby zip codes
Other Mableton Topics
