Last building at Copperworks. This elegant 1,300 sq. ft. 2 bed, 2 full bath & DEN Expanded Nickle II home features an open floor plan, 9’ ceilings, granite countertops, gas cooking, red oak flooring. Unit 107 includes an upgraded tile shower in primary bedroom bath with tile bench & glass door. Outdoor common space with barbecue grill, fireplace and dining areas. Pool, clubhouse, fitness center, and beautiful walking paths along the river in the Paul Revere Heritage Park with restaurant. Experience an artful blend of Back Bay sophistication and small-town charm at Copperworks, conveniently located approx. 1/2 mile to downtown Canton & adjacent to the Canton Junction train station. Offered by award-winning Thorndike Development, these sleek modern buildings feature a boutique ambiance that keeps pace with your uncompromising taste & busy lifestyle. Off street parking & optional 1-car garage available. Other floor plans available. Only 11 homes left at Copperworks so don't miss out!
Sold for $724,671
$724,671
50 Coppersmith Way #107, Canton, MA 02021
2beds
1,301sqft
Condominium
Built in 2023
-- sqft lot
$771,600 Zestimate®
$557/sqft
$3,126 Estimated rent
Home value
$771,600
$718,000 - $826,000
$3,126/mo
Zestimate® history
Owner options
List your home for rent
$3,126/mo
Rent Zestimate®
Find your next renter with Zillow Rental Manager. Plus, with online applications, you can quickly screen prospective tenants – for free.
$3,126/mo
Rent Zestimate®
Refinance and save
$4,959/mo
Est. payment
Refinancing to a lower rate could help reduce your monthly payments and save thousands over the life of the loan.
$4,959/mo
Est. payment
Explore your selling options
Work with a Zillow partner agent
Leverage their expertise and Zillow's premium Showcase listings to get your home seen by more buyers.
Get startedList with your own agent
Get your home in front of millions of buyers by listing it on Zillow.
Learn how to do itSell it yourself
Take full control of how buyers see your home on Zillow by listing For Sale by Owner (FSBO).
List your homeWhat's special
Open floor planUpgraded tile showerTile benchOutdoor common spaceRed oak flooringSmall-town charmSleek modern buildings
Zillow last checked:
Listing updated:
Listed by:
Scott Blagden 508-317-7657,
Thorndike Development 508-650-0650
Bought with:
Scott Blagden
Thorndike Development
Source: MLS PIN,MLS#: 73078423
Facts & features
Interior
Bedrooms & bathrooms
- Bedrooms: 2
- Bathrooms: 2
- Full bathrooms: 2
Primary bedroom
- Features: Flooring - Wall to Wall Carpet
- Level: First
Bedroom 2
- Features: Flooring - Wall to Wall Carpet
- Level: First
Primary bathroom
- Features: Yes
Bathroom 1
- Features: Bathroom - Full, Bathroom - Double Vanity/Sink, Bathroom - Tiled With Shower Stall, Flooring - Stone/Ceramic Tile, Countertops - Stone/Granite/Solid
- Level: First
Bathroom 2
- Features: Bathroom - Full, Bathroom - With Tub & Shower, Flooring - Stone/Ceramic Tile, Countertops - Stone/Granite/Solid
- Level: First
Dining room
- Features: Flooring - Wood
- Level: First
Kitchen
- Features: Flooring - Wood, Countertops - Stone/Granite/Solid, Kitchen Island, Stainless Steel Appliances, Gas Stove
- Level: First
Living room
- Features: Flooring - Wood
- Level: First
Heating
- Forced Air, Electric, Air Source Heat Pumps (ASHP)
Cooling
- Central Air
Appliances
- Included: Range, Dishwasher, Disposal, Microwave, Plumbed For Ice Maker
- Laundry: Flooring - Stone/Ceramic Tile, Electric Dryer Hookup, Washer Hookup, First Floor, In Unit
Features
- Den
- Flooring: Tile, Carpet, Engineered Hardwood, Flooring - Wall to Wall Carpet
- Doors: Insulated Doors
- Windows: Insulated Windows, Screens
- Basement: None
- Has fireplace: No
- Common walls with other units/homes: 2+ Common Walls
Interior area
- Total structure area: 1,301
- Total interior livable area: 1,301 sqft
Property
Parking
- Parking features: Off Street
Features
- Exterior features: Balcony, Screens, Professional Landscaping
- Pool features: Association, In Ground
Details
- Parcel number: 5196413
- Zoning: RES
Construction
Type & style
- Home type: Condo
- Property subtype: Condominium
- Attached to another structure: Yes
Materials
- Frame
- Roof: Rubber
Condition
- Year built: 2023
Details
- Warranty included: Yes
Utilities & green energy
- Electric: Circuit Breakers
- Sewer: Public Sewer
- Water: Public
- Utilities for property: for Gas Range, for Gas Oven, for Electric Dryer, Washer Hookup, Icemaker Connection
Community & HOA
Community
- Features: Public Transportation, Shopping, Park, Walk/Jog Trails, Golf, Highway Access, T-Station
- Security: Intercom
HOA
- Amenities included: Pool, Elevator(s), Clubhouse
- Services included: Insurance, Maintenance Structure, Road Maintenance, Maintenance Grounds, Snow Removal, Trash, Reserve Funds
- HOA fee: $411 monthly
Location
- Region: Canton
Financial & listing details
- Price per square foot: $557/sqft
- Tax assessed value: $664,600
- Annual tax amount: $10
- Date on market: 8/31/2025
Price history
| Date | Event | Price |
|---|---|---|
| 12/13/2023 | Sold | $724,671+6.7%$557/sqft |
Source: MLS PIN #73078423 Report a problem | ||
| 4/15/2023 | Price change | $679,000+1.5%$522/sqft |
Source: MLS PIN #73078423 Report a problem | ||
| 2/12/2023 | Listed for sale | $669,000$514/sqft |
Source: MLS PIN #73078423 Report a problem | ||
Public tax history
| Year | Property taxes | Tax assessment |
|---|---|---|
| 2025 | $6,573 | $664,600 |
Find assessor info on the county website
Neighborhood: 02021
Nearby homes
- $786,6502 bd2 ba1.5k sqft30 Coppersmith Way #412, Canton, MA 02021Pending
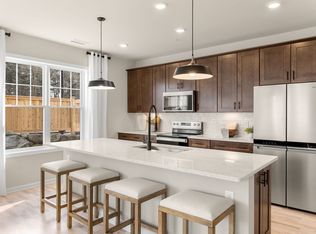
- $817,3252 bd2 ba1.5k sqft30 Coppersmith Way #50701, Canton, MA 02021New Construction
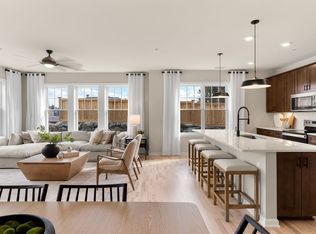
- $875,0002 bd2 ba1.8k sqft50 Coppersmith Way #211, Canton, MA 02021Sold
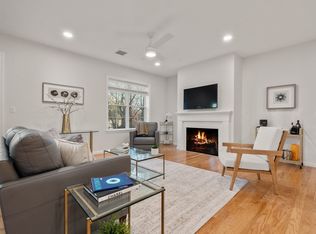
- $849,9002 bd2 ba1.5k sqft50 Coppersmith Way #302, Canton, MA 02021For Sale

- $525,0002 bd2 ba1.3k sqft50 Coppersmith Way #104, Canton, MA 02021Sold
- $1,050,0002 bd2 ba1.8k sqft50 Coppersmith Way #5301, Canton, MA 02021Sold
- $787,0002 bd2 ba1.3k sqft50 Coppersmith Way #5-312, Canton, MA 02021Sold
- $830,4852 bd2 ba1.5k sqft30 Coppersmith Way #506, Canton, MA 02021Pending
Nearby schools
GreatSchools rating
- 7/10Dean S. Luce Elementary SchoolGrades: K-5Distance: 1 mi
- 8/10Wm H Galvin Middle SchoolGrades: 6-8Distance: 2.1 mi
- 9/10Canton High SchoolGrades: 9-12Distance: 0.4 mi
Get a cash offer in 3 minutes
Find out how much your home could sell for in as little as 3 minutes with a no-obligation cash offer.
Estimated market value
$771,600
Get a cash offer in 3 minutes
Find out how much your home could sell for in as little as 3 minutes with a no-obligation cash offer.
Estimated market value
$771,600
- Massachusetts
- Norfolk County
- Canton
- 02021
- 50 Coppersmith Way Unit 107
Nearby cities
Nearby zip codes
Other Canton Topics
