Quick delivery! This home is ready to move in! This is your last chance to become part of Canton's newest condominium community conveniently located near Canton Center & located within close proximity and easy access to TWO train stations (Canton Junction and Canton Center). The Exp. Nickel I is a spacious two bedroom, two bath plus den open floor plan w/ hardwood floors in the main living area, a bright kitchen with quartz and stainless steel appliances and gas cooking. This home offers a private balcony perfect for enjoying your morning coffee or dining al fresco. There is a great common outdoor space with grills, seating, a fitness center and an elevator in the building. Offered by award-winning Thorndike Development, these sleek modern buildings feature a boutique ambiance that keeps pace with your uncompromising taste and busy lifestyle. 1 deeded outdoor parking included. Additional outdoor covered parking or garage space available to purchase as an option.
Sold for $679,000
$679,000
50 Coppersmith Way #5-205, Canton, MA 02021
2beds
1,226sqft
Condominium
Built in 2024
-- sqft lot
$-- Zestimate®
$554/sqft
$-- Estimated rent
Home value
Not available
Estimated sales range
Not available
Not available
Zestimate® history
Owner options
List your home for rent
Find your next renter with Zillow Rental Manager. Plus, with online applications, you can quickly screen prospective tenants – for free.
Refinance and save
$5,010/mo
Est. payment
Refinancing to a lower rate could help reduce your monthly payments and save thousands over the life of the loan.
$5,010/mo
Est. payment
Explore your selling options
Work with a Zillow partner agent
Leverage their expertise and Zillow's premium Showcase listings to get your home seen by more buyers.
Get startedList with your own agent
Get your home in front of millions of buyers by listing it on Zillow.
Learn how to do itSell it yourself
Take full control of how buyers see your home on Zillow by listing For Sale by Owner (FSBO).
List your homeWhat's special
Den open floor planHardwood floorsBright kitchenPrivate balconyFitness centerGarage spaceSleek modern buildings
Zillow last checked:
Listing updated:
Listed by:
Scott Blagden 508-317-7657,
Thorndike Development 508-650-0650
Bought with:
Scott Blagden
Thorndike Development
Source: MLS PIN,MLS#: 73208224
Facts & features
Interior
Bedrooms & bathrooms
- Bedrooms: 2
- Bathrooms: 2
- Full bathrooms: 2
Primary bedroom
- Features: Flooring - Wall to Wall Carpet
- Level: First
Bedroom 2
- Features: Flooring - Wall to Wall Carpet
- Level: First
Primary bathroom
- Features: Yes
Bathroom 1
- Features: Bathroom - Full, Bathroom - Tiled With Shower Stall, Flooring - Stone/Ceramic Tile, Countertops - Stone/Granite/Solid
- Level: First
Bathroom 2
- Features: Bathroom - Full, Bathroom - Tiled With Tub & Shower, Flooring - Stone/Ceramic Tile, Countertops - Stone/Granite/Solid
- Level: First
Dining room
- Features: Flooring - Wood
- Level: First
Kitchen
- Features: Flooring - Wood, Countertops - Stone/Granite/Solid, Stainless Steel Appliances, Gas Stove
- Level: First
Living room
- Features: Flooring - Wood
- Level: First
Heating
- Electric, Air Source Heat Pumps (ASHP)
Cooling
- Central Air, Air Source Heat Pumps (ASHP)
Appliances
- Included: Range, Dishwasher, Disposal, Microwave, Plumbed For Ice Maker
- Laundry: Flooring - Stone/Ceramic Tile, Electric Dryer Hookup, Washer Hookup, First Floor, In Unit
Features
- Den
- Flooring: Tile, Carpet, Engineered Hardwood, Wood
- Has basement: No
- Has fireplace: No
- Common walls with other units/homes: 2+ Common Walls
Interior area
- Total structure area: 1,226
- Total interior livable area: 1,226 sqft
Property
Parking
- Total spaces: 1
- Parking features: Off Street, Deeded
- Uncovered spaces: 1
Features
- Exterior features: Balcony, Professional Landscaping
- Pool features: Association, In Ground
Details
- Parcel number: 5196413
- Zoning: RES
Construction
Type & style
- Home type: Condo
- Property subtype: Condominium
- Attached to another structure: Yes
Materials
- Frame
- Roof: Rubber
Condition
- Year built: 2024
Details
- Warranty included: Yes
Utilities & green energy
- Electric: Circuit Breakers
- Sewer: Public Sewer
- Water: Public
- Utilities for property: for Gas Range, for Electric Dryer, Washer Hookup, Icemaker Connection
Green energy
- Energy efficient items: Thermostat
Community & HOA
Community
- Features: Public Transportation, Shopping, Park, Golf, Highway Access, T-Station
- Security: Intercom
HOA
- Amenities included: Pool, Elevator(s), Fitness Center, Clubhouse
- Services included: Insurance, Maintenance Structure, Road Maintenance, Maintenance Grounds, Snow Removal, Trash, Reserve Funds
- HOA fee: $518 monthly
Location
- Region: Canton
Financial & listing details
- Price per square foot: $554/sqft
- Annual tax amount: $9
- Date on market: 7/22/2026
Price history
| Date | Event | Price |
|---|---|---|
| 6/26/2024 | Sold | $679,000$554/sqft |
Source: MLS PIN #73208224 Report a problem | ||
| 4/26/2024 | Price change | $679,000-7.5%$554/sqft |
Source: MLS PIN #73208224 Report a problem | ||
| 3/4/2024 | Listed for sale | $734,000$599/sqft |
Source: MLS PIN #73208224 Report a problem | ||
Public tax history
Tax history is unavailable.
Neighborhood: 02021
Nearby homes
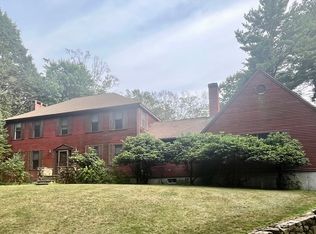
- $1,250,0004 bd4 ba3.5k sqft149 Green St, Canton, MA 02021Sold
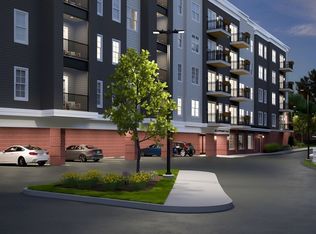
- $679,0002 bd2 ba1.2k sqft50 Coppersmith Way #5-105, Canton, MA 02021Sold
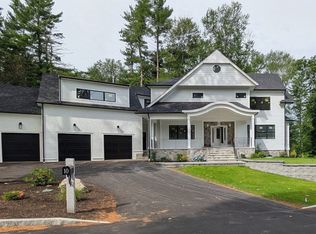
- $1,899,9994 bd6 ba4k sqft10 Union Ln, Canton, MA 02021For Sale
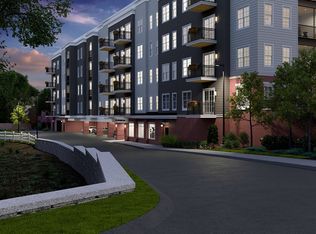
- $725,1002 bd2 ba1.3k sqft50 Coppersmith Way #5-209, Canton, MA 02021Sold
- $--2 bd2 ba1.3k sqft50 Coppersmith Way #5-112, Canton, MA 02021Off Market
- $902,1562 bd2 ba1.5k sqft50 Coppersmith Way #5-402, Canton, MA 02021Sold
- $637,3211 bd1 ba1.1k sqft50 Coppersmith Way #5-310, Canton, MA 02021Sold
- $662,6722 bd2 ba1.2k sqft50 Coppersmith Way #5-305, Canton, MA 02021Sold
Nearby schools
GreatSchools rating
- 8/10Lt Peter M Hansen ElementaryGrades: K-5Distance: 0.2 mi
- 8/10Wm H Galvin Middle SchoolGrades: 6-8Distance: 0.1 mi
- 9/10Canton High SchoolGrades: 9-12Distance: 1.6 mi


Get pre-qualified for a loan
At Zillow Home Loans, we can pre-qualify you in as little as 5 minutes with no impact to your credit score.An equal housing lender. NMLS #10287.
- Massachusetts
- Norfolk County
- Canton
- 02021
- 50 Coppersmith Way Unit 5-205
